Skip main navigation
Pending
  • $145,000

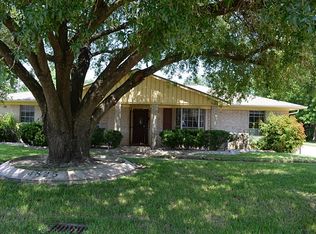
    4826 Mayflower St, Houston, TX 77033

    3beds
    1,318sqft
    : 
    Loading
    Get pre-qualified
    Single Family Residence
    Built in 2001
    5,828 Square Feet Lot
    $-- Zestimate®
    $110/sqft
    $-- HOA

    What's special

    Oversized family room
    This three-bedroom, two-bath home is the kind of opportunity investors and vision-seekers look for. The floor plan already works in your favor, featuring an oversized family room that flows into the kitchen and breakfast area—an ideal foundation for a modern, open-concept redesign. With the right updates, this space can truly shine. The location adds even more value. You're just minutes from the 610 Loop and close to major shopping, dining, and entertainment options, making this an attractive spot for future resale or rental potential. Homes with this level of upside don’t come around often. Schedule your tour today and see firsthand why this is a genuine diamond in the rough—ready for the right buyer to unlock its full potential with a strong offer.
    130 days
    |
    3
    |
    0
    |

    Zillow last checked:

    Listing updated:

    Listed by:

    Shanita Brown TREC #0640164 832-382-4579,

    Walzel Properties - Corporate Office

    Source: HAR,MLS#: 50248223MLS Logo

      Facts & features

      Interior

      Bedrooms & bathrooms
      • Bedrooms: 3
      • Bathrooms: 2
      • Full bathrooms: 2
      Heating
      • Electric, Natural Gas
      Cooling
      • Electric, Gas
      Features
      • Flooring: Carpet
      • Number of fireplaces: 1
      Interior area
      • Total structure area: 1,318
      • Total interior livable area: 1,318 sqft

      Property

      Parking
      • Total spaces: 2
      • Parking features: Attached
      • Attached garage spaces: 2
      Features
      • Stories: 1
      Lot
      • Size: 5,828 Square Feet
      • Features: Subdivided, 0 Up To 1/4 Acre
      Details
      • Parcel number: 0852810000008
      • Special conditions: Probate Listing

      Construction

      Type & style
      • Home type: SingleFamily
      • Architectural style: Traditional
      • Property subtype: Single Family Residence
      Materials
      • Brick, Vinyl Siding
      • Foundation: Slab
      • Roof: Composition
      Condition
      • New construction: No
      • Year built: 2001

      Utilities & green energy

      • Water: Public

      Community & HOA

      Community
      • Subdivision: East Sunnyside Court
      Location
      • Region: Houston

      Financial & listing details

      • Price per square foot: $110/sqft
      • Tax assessed value: $265,748
      • Annual tax amount: $3,630
      • Date on market: 2/26/2026

        Estimated market value

        Not available

        Estimated sales range

        Not available

        $1,699/mo

        Price history

        DateEventPrice
        3/11/2026Pending sale$145,000$110/sqft
        Source: HAR #50248223 Report a problem
        2/26/2026Listed for sale$145,000$110/sqft
        Source: HAR #50248223 Report a problem

        Public tax history

        YearProperty taxesTax assessment
        2025$7 $265,748 +12.1%
        2024-- $236,959 +11.9%
        2023-- $211,696
        2022$290 $211,696 +31.6%
        2021-- $160,809 +10.8%
        2020$290 $145,173 +50.6%
        2019$290 $96,419
        2018$290 $96,419
        2017$290 $96,419
        2016$290 -29.2%$96,419 +8.1%
        2015$410 $89,213
        2014$410 $89,213
        2013-- $89,213
        2012-- $89,213 -19.2%
        2011-- $110,449
        2010-- $110,449
        2009-- $110,449
        2007-- $110,449 +0.8%
        2006-- $109,602 +6.9%
        2005-- $102,520 +10%
        2004-- $93,200 +2.3%
        2003-- $91,100 +9.9%
        2002-- $82,900 +1067.6%
        2001-- $7,100
        2000-- $7,100

        Find assessor info on the county website

        Monthly payment

        Est. payment

        Payment breakdown

        Explore the cost of this home by adjusting the details. Changes won't be saved.
        All calculations are estimates and provided by Zillow, Inc. for informational purposes only. Actual amounts may vary.
        HOA fees may include property taxes on listings classified as Co-Ops. Contact the listing agent and/or owner for fee details.
        Mortgage interest rates are dependent on a number of factors, including credit score, down payment, and repayment length. Interest rate data provided by Zillow Group Marketplace, Inc. as of 1/1/1970 from various mortgage lenders with which we have lead or other similar arrangements; the Estimated Payment is an average of those rates.
        See how much you could borrow to make a competitive offer.

        Climate risks

        Neighborhood: Sunnyside

        Getting around

        43 / 100
        Car-Dependent
        44 / 100
        Some Transit
        42 / 100
        Somewhat Bikeable

        Nearby schools

        GreatSchools rating
        Schools provided by the listing agent
        • Elementary: Bastian Elementary School
        • Middle: Attucks Middle School
        • High: Worthing High School

        Source: HAR. This data may not be complete. We recommend contacting the local school district to confirm school assignments for this home.

        A local agent can set up tours, give advice and negotiate with sellers.

        Browse local experts

        Similar homes

        Skip to the end of the carouselSkip to the beginning of the carousel