Skip main navigation
Sold for $425,000
  • $425,000

    4826 N 14TH Avenue, Phoenix, AZ 85013

    4beds
    1,794sqft
    Single Family Residence
    Built in 1956
    7,383 Square Feet Lot
    $424,200 Zestimate®
    $237/sqft
    $3,041 Estimated rent

    Home value

    $424,200

    $386,000 - $462,000

    $3,041/mo

    Zestimate® history
    Loading
    Loading...

    Owner options

    List your home for rent

    $3,041/mo

    Rent Zestimate®

    Find your next renter with Zillow Rental Manager. Plus, with online applications, you can quickly screen prospective tenants – for free.

    Learn more

    $3,041/mo

    Rent Zestimate®

    Refinance and save

    $2,452/mo

    Est. payment

    Refinancing to a lower rate could help reduce your monthly payments and save thousands over the life of the loan.

    See today's rates

    $2,452/mo

    Est. payment

    Explore your selling options

    Work with a Zillow partner agent

    Leverage their expertise and Zillow's premium Showcase listings to get your home seen by more buyers.

    Get started

    List with your own agent

    Get your home in front of millions of buyers by listing it on Zillow.

    Learn how to do it

    Sell it yourself

    Take full control of how buyers see your home on Zillow by listing For Sale by Owner (FSBO).

    List your home

    What's special

    Multiple living spacesSolar water featureOversized windowsBonus roomLight-filled layoutHandicap accessible featuresSun-drenched az room
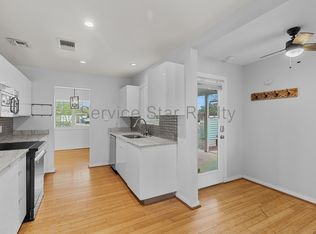
    Eclectic Charm Meets Modern Living in the Heart of Central Phoenix! This home is thoughtfully designed with handicap accessible features throughout including the bathrooms. Property is nestled between the vibrant neighborhoods of Melrose and Uptown. This home offers a rare combination of style, comfort, and space in one of Phoenix's most sought-after areas. Boasting a light-filled layout featuring oversized windows, chic barn doors, and multiple living spaces, including a bonus room just off the primary bedroom, plus a separate family room and dining area. Two of the three bedrooms offer en-suite bathrooms! The sun-drenched AZ room is temp controlled- perfect for year-round entertaining adding 300 sqft of additional living space, while the backyard boasts a pond and solar water feature!

    Zillow last checked:

    Listing updated:

    Listed by:

    Michael Kent 480-459-7258,

    RE/MAX Solutions

    Bought with:

    Cierra Reid, SA696370000

    Locality Real Estate

    Source: ARMLS,MLS#: 6888479MLS Logo

    Facts & features

    Interior

    Bedrooms & bathrooms
    • Bedrooms: 4
    • Bathrooms: 3
    • Full bathrooms: 2
    • 1/2 bathrooms: 1
    Heating
    • Mini Split, Natural Gas
    Cooling
    • Central Air, Ceiling Fan(s), Mini Split, Programmable Thmstat
    Appliances
    • Included: Refrigerator, Dishwasher, Disposal
    Features
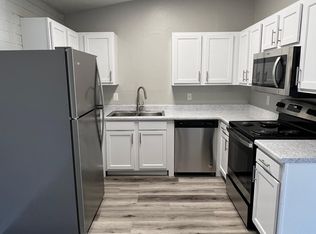
    • Pantry, High Speed Internet, Granite Counters, Kitchen Island, Full Bth Master Bdrm
    • Flooring: Carpet, Laminate, Tile
    • Windows: ENERGY STAR Qualified Windows
    • Has basement: No
    • Has fireplace: No
    Interior area
    • Total structure area: 1,794
    • Total interior livable area: 1,794 sqft

    Property

    Parking
    • Total spaces: 4
    • Parking features: RV Gate
    • Carport spaces: 1
    • Uncovered spaces: 3
    Accessibility
    • Accessibility features: Mltpl Entries/Exits, Bath Roll-Under Sink, Bath Roll-In Shower, Bath Raised Toilet, Bath Lever Faucets, Bath Grab Bars, Accessible Hallway(s)
    Features
    • Stories: 1
    • Spa features: None
    • Fencing: Wood
    Lot
    • Size: 7,383 sqft
    • Features: Desert Front, Gravel/Stone Front, Gravel/Stone Back, Synthetic Grass Back, Auto Timer H2O Front, Auto Timer H2O Back
    Details
    • Additional structures: Gazebo
    • Parcel number: 15544012

    Construction

    Type & style
    • Home type: SingleFamily
    • Architectural style: Contemporary
    • Property subtype: Single Family Residence
    Materials
    • Stucco, Wood Frame, Painted, Block
    • Roof: Composition
    Condition
    • Year built: 1956

    Utilities & green energy

    • Sewer: Public Sewer
    • Water: City Water

    Community & neighborhood

    Community
    • Community features: Near Light Rail Stop
    Location
    • Region: Phoenix
    • Subdivision: COX ESTATES

    Other

    Other facts
    • Listing terms: Cash,Conventional,FHA,VA Loan
    • Ownership: Fee Simple

    Price history

    DateEventPrice
    12/22/2025Sold$425,000$237/sqft
    Source: ARMLS #6888479 Report a problem
    12/4/2025Pending sale$425,000$237/sqft
    Source: ARMLS #6888479 Report a problem
    11/26/2025Price change$425,000-14.1%$237/sqft
    Source: ARMLS #6888479 Report a problem
    10/3/2025Price change$495,000-3.9%$276/sqft
    Source: ARMLS #6888479 Report a problem
    8/29/2025Price change$515,000-5.5%$287/sqft
    Source: ARMLS #6888479 Report a problem
    7/25/2025Price change$545,000-6%$304/sqft
    Source: ARMLS #6888479 Report a problem
    7/3/2025Listed for sale$580,000-10.8%$323/sqft
    Source: ARMLS #6888479 Report a problem
    6/27/2025Listing removed$649,999$362/sqft
    Source: ARMLS #6851255 Report a problem
    5/10/2025Price change$649,999-3.7%$362/sqft
    Source: ARMLS #6851255 Report a problem
    4/27/2025Price change$675,000-1.5%$376/sqft
    Source: ARMLS #6851255 Report a problem
    4/14/2025Listed for sale$685,000+17.1%$382/sqft
    Source: ARMLS #6851255 Report a problem
    5/19/2023Sold$585,000-2.3%$326/sqft
    Source: ARMLS #6537811 Report a problem
    4/9/2023Contingent$599,000$334/sqft
    Source: ARMLS #6537811 Report a problem
    3/30/2023Listed for sale$599,000+8.9%$334/sqft
    Source: ARMLS #6537811 Report a problem
    1/3/2022Sold$550,000+0.2%$307/sqft
    Source: Public Record Report a problem
    12/6/2021Pending sale$549,000$306/sqft
    Source: ARMLS #6328417 Report a problem
    12/4/2021Listed for sale$549,000+52.5%$306/sqft
    Source: ARMLS #6328417 Report a problem
    5/18/2021Sold$360,000$201/sqft
    Source: Public Record Report a problem

    Public tax history

    YearProperty taxesTax assessment
    2025$869 +2.7%$41,420 -2.8%
    2024$846 -39%$42,630 +310.9%
    2023$1,387 +14.6%$10,375 -63.2%
    2022$1,210 -0.2%$28,230 +9.8%
    2021$1,212 +4.9%$25,720 +5.5%
    2020$1,155 +3.7%$24,370 +28.7%
    2019$1,113 $18,930 +5.2%
    2018$1,113 +9.9%$18,000 +6.2%
    2017$1,013 +11.5%$16,950 +11.3%
    2016$908 +2.1%$15,230 +23.6%
    2015$889 $12,320 +47.4%
    2014-- $8,360 +37.5%
    2013-- $6,080 -31.7%
    2012-- $8,900 -22%
    2011-- $11,410 -15.9%
    2010-- $13,560 -33.4%
    2009-- $20,360 -9.3%
    2008-- $22,450 +25.4%
    2007-- $17,900 +40.9%
    2006-- $12,700
    2005-- $12,700 +28.3%
    2004-- $9,900
    2003-- $9,900 +17.2%
    2002-- $8,450

    Find assessor info on the county website

    Neighborhood: Alhambra

    Nearby schools

    GreatSchools rating
    Schools provided by the listing agent
    • Elementary: Solano School
    • Middle: Osborn Middle School
    • High: Central High School
    • District: Osborn Elementary District

    Source: ARMLS. This data may not be complete. We recommend contacting the local school district to confirm school assignments for this home.

    Get a cash offer in 3 minutes
    Find out how much your home could sell for in as little as 3 minutes with a no-obligation cash offer.
    Estimated market value
    $424,200
    Get a cash offer in 3 minutes
    Find out how much your home could sell for in as little as 3 minutes with a no-obligation cash offer.
    Estimated market value
    $424,200