Move right into this beautifully maintained 3-bedroom, 2-bath bungalow offering 1,771 sq. ft. of comfortable living space! Filled with natural light, the main level features a welcoming sunroom, refinished hardwood floors, granite countertops, and an oversized primary suite. The finished basement adds valuable living space with a large rec room and an additional bonus room, perfect for a home office, gym, or guest space. Major updates include a new furnace and water heater (2025), providing peace of mind. Complete with a 2-car garage, this turnkey home is ready for its next owner. Don't miss this opportunity!
Pending
$225,000
4826 N 70th STREET, Milwaukee, WI 53218
3beds
300sqft
Single Family Residence
Built in 1930
5,227 Square Feet Lot
$225,700 Zestimate®
$750/sqft
$-- HOA
What's special
Finished basementLarge rec roomAdditional bonus roomFilled with natural lightRefinished hardwood floorsWelcoming sunroomGranite countertops
- 56 days
- 31
- 1
Zillow last checked:
Listing updated:
Listed by:
William Reyes Gonzalez 262-752-8312,
Only Real Estate Group
Source: WIREX MLS,MLS#: 1975242 Originating MLS: Metro MLS
Originating MLS: Metro MLSFacts & features
Interior
Bedrooms & bathrooms
- Bedrooms: 3
- Bathrooms: 2
- Full bathrooms: 2
- Main level bedrooms: 2
Primary bedroom
- Level: Upper
- Area: 204
- Dimensions: 17 x 12
Bedroom 2
- Level: Main
- Area: 110
- Dimensions: 10 x 11
Bedroom 3
- Level: Main
- Area: 120
- Dimensions: 10 x 12
Bathroom
- Features: Master Bedroom Bath: Tub/Shower Combo
Dining room
- Level: Main
- Area: 132
- Dimensions: 11 x 12
Kitchen
- Level: Main
- Area: 110
- Dimensions: 10 x 11
Living room
- Level: Main
- Area: 204
- Dimensions: 17 x 12
Office
- Level: Lower
- Area: 64
- Dimensions: 8 x 8
Heating
- Electric, Natural Gas, Forced Air
Cooling
- Central Air
Appliances
- Included: Dryer, Microwave, Oven, Refrigerator, Washer
Features
- Walk-thru Bedroom
- Basement: Finished,Full
Interior area
- Total structure area: 1,771
- Total interior livable area: 300 sqft
- Finished area below ground: 300
Property
Parking
- Total spaces: 2.5
- Parking features: Detached, 2 Car, 1 Space
- Garage spaces: 2.5
Features
- Levels: Two
- Stories: 2
Lot
- Size: 5,227 Square Feet
Details
- Parcel number: 2120688000
- Zoning: RES
Construction
Type & style
- Home type: SingleFamily
- Architectural style: Bungalow
- Property subtype: Single Family Residence
Materials
- Aluminum Siding, Aluminum/Steel, Vinyl Siding
Condition
- 21+ Years
- New construction: No
- Year built: 1930
Utilities & green energy
- Sewer: Public Sewer
- Water: Public
Community & HOA
Location
- Region: Milwaukee
- Municipality: Milwaukee
Financial & listing details
- Price per square foot: $750/sqft
- Tax assessed value: $215,600
- Annual tax amount: $4,398
- Date on market: 8/7/2026
- Inclusions: Stove, Refrigerator, Microwave, Washer, Dryer,
Estimated market value
$225,700
$214,000 - $237,000
$1,171/mo
Price history
| Date | Event | Price |
|---|---|---|
| 8/26/2026 | Pending sale | $225,000$750/sqft |
Source:  WIREX MLS #1975242 Report a problem WIREX MLS #1975242 Report a problem | ||
| 8/7/2026 | Listed for sale | $225,000+28.6%$750/sqft |
Source: WIREX MLS #1975242 Report a problem | ||
| 10/21/2020 | Sold | $175,000+3%$583/sqft |
Source: Public Record Report a problem | ||
| 7/10/2020 | Listed for sale | $169,900+112.1%$566/sqft |
Source: Infinity Realty #1698229 Report a problem | ||
| 5/6/2020 | Sold | $80,100+4.2%$267/sqft |
Source: Public Record Report a problem | ||
| 4/7/2020 | Listed for sale | $76,900+10%$256/sqft |
Source: Empowerment Realty Group LLC #1684225 Report a problem | ||
| 1/9/2017 | Sold | $69,900$233/sqft |
Source: Public Record Report a problem | ||
| 9/15/2016 | Price change | $69,900-12.5%$233/sqft |
Source: Realty Executives - Integrity #1494562 Report a problem | ||
| 8/30/2016 | Listed for sale | $79,900$266/sqft |
Source: Realty Executives - Integrity #1494562 Report a problem | ||
Public tax history
| Year | Property taxes | Tax assessment |
|---|---|---|
| 2025 | $4,484 +2.8% | $215,600 +13.3% |
| 2024 | $4,364 +21.4% | $190,300 +25.1% |
| 2023 | $3,594 -0.8% | $152,100 |
| 2022 | $3,622 +30.7% | $152,100 +52.7% |
| 2021 | $2,772 | $99,600 |
| 2020 | $2,772 +26.6% | $99,600 +26.6% |
| 2019 | $2,190 -7.6% | $78,700 -7.5% |
| 2018 | $2,370 +19.6% | $85,100 +7.4% |
| 2017 | $1,982 +1.2% | $79,200 +0.6% |
| 2016 | $1,959 -4.1% | $78,700 +5.6% |
| 2015 | $2,041 | $74,500 +4.6% |
| 2014 | $2,041 | $71,200 -9.8% |
| 2012 | -- | $78,900 -16.1% |
| 2011 | -- | $94,000 |
| 2010 | $2,330 -3.4% | $94,000 -5% |
| 2009 | $2,413 | $98,900 -17.2% |
| 2008 | -- | $119,500 +4.6% |
| 2007 | -- | $114,200 |
| 2006 | -- | $114,200 |
| 2005 | -- | $114,200 +15% |
| 2004 | -- | $99,300 +24% |
| 2003 | -- | $80,100 +4.7% |
| 2002 | -- | $76,500 +17.7% |
| 2001 | $1,847 +5.4% | $65,000 |
| 2000 | $1,753 +4.3% | $65,000 +10.9% |
| 1999 | $1,680 | $58,600 |
Find assessor info on the county website
Monthly payment
Est. payment
Payment breakdown
Explore the cost of this home by adjusting the details. Changes won't be saved.Climate risks
Neighborhood: Long View
Nearby schools
Schools provided by the listing agent
- District: Milwaukee
Source: WIREX MLS. This data may not be complete. We recommend contacting the local school district to confirm school assignments for this home.
Similar homes
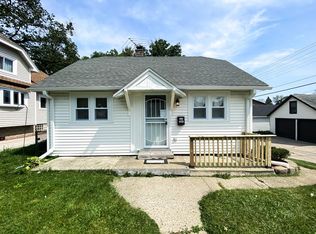
- $230,0003 bd1 ba264 sqft10325 W Silver Spring DRIVE, Milwaukee, WI 53225Active
 MLS ID #1981512, Johvon Holmes. WIREX MLS
 - $200,0003 bd2 ba400 sqft8528 W Potomac AVENUE, Milwaukee, WI 53225Active
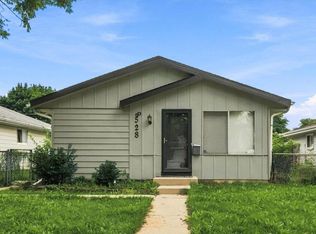 MLS ID #1973421, Liz Lopez. WIREX MLS
 - $229,9002 bd2 ba150 sqft3678 S Bombay AVENUE, Saint Francis, WI 53235Active
 MLS ID #1975616, Patrick Cotter. WIREX MLS
 - $269,9002 bd3 ba260 sqftCobblestone Meadows 1, Germantown, WI 53022Active
 MLS ID #1968136, Justin Hurd. WIREX MLS
