NEED SPACE? SPACIOUS 4 BEDROOM QUAD-LEVEL HOME WITH GREAT CURB APPEAL! THIS WELL-MAINTAINED HOME FEATURES MULTIPLE LEVELS OF LIVING SPACE, UPDATED FLOORING, ABUNDANT NATURAL LIGHT, AND A STUNNING FLOOR-TO-CEILING BRICK FIREPLACE. THE FUNCTIONAL KITCHEN OFFERS GENEROUS CABINET AND COUNTER SPACE. BEAUTIFULLY UPDATED BATHROOM FEATURES A CUSTOM TILED WALK-IN SHOWER WITH GLASS ENCLOSURE AND MODERN FINISHES. OVERSIZED GARAGE WITH A 9X9 WORK AREA & 7X11 STORAGE ROOM! ENJOY THE MATURE LANDSCAPING, SPACIOUS YARD, AND CONVENIENT LOCATION NEAR SHOPPING, DINING, SCHOOLS, AND PARKS. DON’T MISS THIS OPPORTUNITY TO OWN A BEAUTIFUL HOME WITH ROOM FOR EVERYONE! TAKE THE TOUR TODAY!
For sale
Price cut: $10K (7/18)
$269,900
4826 N Bigelow St, Peoria, IL 61614
4beds
3,326sqft
Single Family Residence, Residential
Built in 1959
0.29 Acres Lot
$260,400 Zestimate®
$81/sqft
$-- HOA
What's special
Mature landscapingAbundant natural lightGreat curb appealSpacious yardStunning floor-to-ceiling brick fireplaceUpdated flooring
- 13 days |
- 1,207 |
- 55 |
Likely to sell faster than
Zillow last checked:
Listing updated:
Listed by:
Christine Schauble 309-208-9900,
eXp Realty
Source: RMLS Alliance as distributed by MLS GRID,MLS#: PA1268155 Originating MLS: Peoria Area Association of Realtors
Originating MLS: Peoria Area Association of Realtors
Facts & features
Interior
Bedrooms & bathrooms
- Bedrooms: 4
- Bathrooms: 3
- Full bathrooms: 3
Bedroom 1
- Level: Upper
- Dimensions: 19ft 0in x 13ft 0in
Bedroom 2
- Level: Upper
- Dimensions: 13ft 0in x 10ft 0in
Bedroom 3
- Level: Upper
- Dimensions: 10ft 0in x 10ft 0in
Bedroom 4
- Level: Lower
- Dimensions: 18ft 0in x 11ft 0in
Other
- Level: Main
- Dimensions: 13ft 0in x 12ft 0in
Other
- Area: 546
Additional level
- Area: 0
Family room
- Level: Lower
- Dimensions: 21ft 0in x 20ft 0in
Kitchen
- Level: Main
- Dimensions: 20ft 0in x 9ft 0in
Laundry
- Level: Basement
Living room
- Level: Main
- Dimensions: 17ft 0in x 15ft 0in
Lower level
- Area: 748
Main level
- Area: 1284
Recreation room
- Level: Basement
- Dimensions: 21ft 0in x 26ft 0in
Upper level
- Area: 748
Heating
- Forced Air
Appliances
- Included: Range, Refrigerator
Features
- Basement: Partial
- Number of fireplaces: 1
- Fireplace features: Family Room
Interior area
- Total structure area: 2,780
- Total interior livable area: 3,326 sqft
Property
Parking
- Total spaces: 2
- Parking features: Attached
- Attached garage spaces: 2
- Details: Number Of Garage Remotes: 1
Features
- Patio & porch: Porch
Lot
- Size: 0.29 Acres
- Dimensions: 112 x 112
- Features: Corner Lot, Level
Details
- Parcel number: 1421328008
Construction
Type & style
- Home type: SingleFamily
- Property subtype: Single Family Residence, Residential
Materials
- Vinyl Siding
- Roof: Shingle
Condition
- New construction: No
- Year built: 1959
Utilities & green energy
- Sewer: Public Sewer
- Water: Public
Community & HOA
Community
- Subdivision: Glencrest
Location
- Region: Peoria
Financial & listing details
- Price per square foot: $81/sqft
- Tax assessed value: $161,490
- Annual tax amount: $4,952
- Date on market: 7/8/2026
- Cumulative days on market: 15 days
- Road surface type: Paved
Estimated market value
$260,400
$247,000 - $273,000
$2,791/mo
Price history
| Date | Event | Price |
|---|---|---|
| 7/18/2026 | Price change | $269,900-3.6%$81/sqft |
Source:  RMLS Alliance as distributed by MLS GRID #PA1268155 Report a problem RMLS Alliance as distributed by MLS GRID #PA1268155 Report a problem | ||
| 7/8/2026 | Listed for sale | $279,900+100.1%$84/sqft |
Source: RMLS Alliance as distributed by MLS GRID #PA1268155 Report a problem | ||
| 9/10/2012 | Sold | $139,900$42/sqft |
Source: RMLS Alliance as distributed by MLS GRID #PA1137623 Report a problem | ||
| 8/3/2012 | Listed for sale | $139,900$42/sqft |
Source: Jim Maloof Realtor #1137623 Report a problem | ||
Public tax history
| Year | Property taxes | Tax assessment |
|---|---|---|
| 2024 | $4,326 +6% | $53,830 +9% |
| 2023 | $4,082 +5.2% | $49,390 +6.8% |
| 2022 | $3,881 +2.7% | $46,230 +5% |
| 2021 | $3,780 +0.4% | $44,020 +1% |
| 2020 | $3,766 -1.7% | $43,580 -2% |
| 2019 | $3,831 -0.8% | $44,460 -2.6% |
| 2018 | $3,861 -0.1% | $45,640 -1% |
| 2017 | $3,866 +0.8% | $46,100 |
| 2016 | $3,837 +2.4% | $46,100 +2% |
| 2015 | $3,747 +18.8% | $45,200 +12.2% |
| 2014 | $3,155 -0.2% | $40,270 -1.2% |
| 2013 | $3,162 +8.8% | $40,760 -4.8% |
| 2011 | $2,905 | $42,830 -11.1% |
| 2010 | -- | $48,200 +0.4% |
| 2009 | $3,106 +2.7% | $48,010 +2% |
| 2008 | $3,025 +4.1% | $47,070 +8.8% |
| 2007 | $2,906 +2.8% | $43,270 +3.2% |
| 2006 | $2,829 +5.5% | $41,930 +2.4% |
| 2005 | $2,681 +9.3% | $40,930 +13.1% |
| 1998 | $2,453 | $36,190 |
Find assessor info on the county website
Monthly payment
Est. payment
Payment breakdown
Explore the cost of this home by adjusting the details. Changes won't be saved.Climate risks
Neighborhood: 61614
Nearby schools
GreatSchools rating
- 5/10Hines Primary SchoolGrades: K-4Distance: 0.2 mi
- 3/10Von Steuben Middle SchoolGrades: 5-8Distance: 1.6 mi
- 5/10Richwoods High SchoolGrades: 9-12Distance: 1.6 mi
Schools provided by the listing agent
- High: Richwoods
Source: RMLS Alliance as distributed by MLS GRID. This data may not be complete. We recommend contacting the local school district to confirm school assignments for this home.
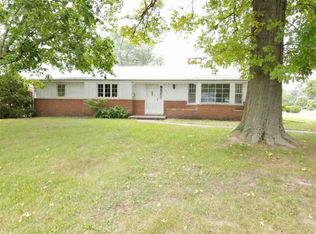
- $194,6003 bd1 ba1.7k sqft4820 N Bigelow St, Peoria, IL 61614Off Market
- $193,3003 bd2 ba1.5k sqft4827 N Bigelow St, Peoria, IL 61614Off Market
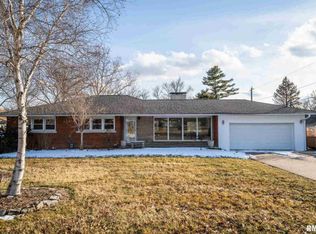
- $224,1003 bd2 ba1.8k sqft214 W Glen Ave, Peoria, IL 61614Off Market
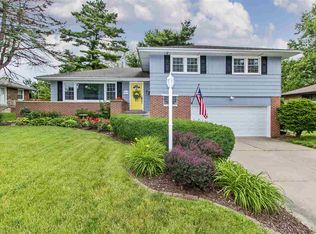
- $246,4004 bd3 ba2k sqft4814 N Bigelow St, Peoria, IL 61614Off Market
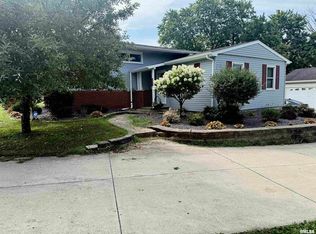
- $280,9004 bd3 ba2.7k sqft307 W Glencrest Dr, Peoria, IL 61614Off Market
- $147,5002 bd1 ba1.3k sqft208 W Glen Ave, Peoria, IL 61614Sold
- $190,5003 bd2 ba2k sqft221 W Glen Ave, Peoria, IL 61614Off Market
- $206,0003 bd2 ba1.9k sqft215 W Glen Ave, Peoria, IL 61614Off Market
A local agent can set up tours, give advice and negotiate with sellers.
A local lender can help you make sure your offer is ready when you are.
Similar homes
- $250,0004 bd3 ba2.5k sqft1428 W Northmoor Rd, Peoria, IL 61614For Sale
 MLS ID #PA1268235, Jessica Ball, RE/MAX Traders Unlimited. RMLS Alliance as distributed by MLS GRID
 - $250,0003 bd2 ba2k sqft1517 W Teton Dr, Peoria, IL 61614For Sale
 MLS ID #PA1268497, Troy Kerrn, Keller Williams Premier Realty. RMLS Alliance as distributed by MLS GRID
 - $274,9004 bd2 ba2.1k sqft3202 W Birkshire Dr, Peoria, IL 61614For Sale
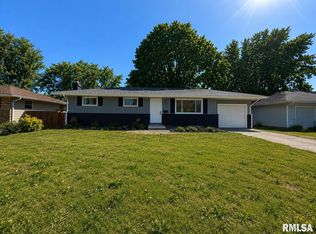 MLS ID #PA1268217, Marjan Tahamtan, Signature Heights Realty, LLC. RMLS Alliance as distributed by MLS GRID
 - $274,9004 bd4 ba1.9k sqft3612 N Harvard Ave, Peoria, IL 61614For Sale
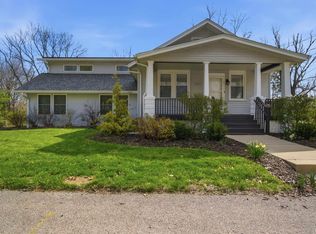 MLS ID #PA1264641, Michelle Largent, RE/MAX Traders Unlimited. RMLS Alliance as distributed by MLS GRID
 - $215,0004 bd3 ba2.6k sqft2717 W Castle Ct, Peoria, IL 61614For SaleMLS ID #PA1267349, Zachary Oyler, Keller Williams Premier Realty. RMLS Alliance as distributed by MLS GRID
- $219,9004 bd2 ba2.3k sqft1821 E Shady Oak Dr, Peoria, IL 61614For SaleMLS ID #PA1267878, Janet Rosecrans, Jim Maloof Realty, Inc.. RMLS Alliance as distributed by MLS GRID
- $270,0004 bd3 ba3.3k sqft6211 N Teal Wood Cir, Peoria, IL 61615NewMLS ID #12706197, Greg Zavitz, Coldwell Banker Real Estate Group. MRED as distributed by MLS GRID
- $224,0003 bd2 ba1.8k sqft4004 N Brookridge Pl, Peoria, IL 61614For SaleMLS ID #PA1266657, Ryan Blackorby, Jim Maloof Realty, Inc.. RMLS Alliance as distributed by MLS GRID
- $309,9003 bd3 ba1.8k sqft3900 N Bigelow St, Peoria, IL 61614For SaleMLS ID #PA1268062, Chris Rothan, eXp Realty. RMLS Alliance as distributed by MLS GRID
- $240,0004 bd2 ba1.6k sqft3310 N Knoxville Ave, Peoria, IL 61603For SaleMLS ID #PA1267896, Tao Albritton, Jim Maloof Realty, Inc.. RMLS Alliance as distributed by MLS GRID
- $259,9003 bd3 ba2.1k sqft4303 W Rustic Hollow Dr, Peoria, IL 61615For SaleMLS ID #PA1268102, Iman Monla, Jim Maloof Realty, Inc.. RMLS Alliance as distributed by MLS GRID
- $250,0004 bd4 ba2.4k sqft1515-1517 W Daytona Dr, Peoria, IL 61614For SaleMLS ID #PA1266652, Venky Basam, Keller Williams Premier Realty. RMLS Alliance as distributed by MLS GRID
- $220,0003 bd2 ba1.8k sqft1814 W Latham Ln, Peoria, IL 61614For SaleMLS ID #PA1267629, Chris Rothan, eXp Realty. RMLS Alliance as distributed by MLS GRID
- $295,0004 bd5 ba3.5k sqft205 N Kickapoo Ter, Peoria, IL 61604For SaleMLS ID #PA1266339, Chase Doubet, RE/MAX Traders Unlimited. RMLS Alliance as distributed by MLS GRID
- $249,5003 bd3 ba2k sqft3216 W Wilshire Dr, Peoria, IL 61614For SaleMLS ID #PA1267997, Holly LaHood, RE/MAX Traders Unlimited. RMLS Alliance as distributed by MLS GRID
- $249,9003 bd2 ba1.9k sqft1508 Springfield Rd, East Peoria, IL 61611For SaleMLS ID #PA1268148, Kelly A Rupp, Coldwell Banker Real Estate Group. RMLS Alliance as distributed by MLS GRID
- $235,0004 bd3 ba2.2k sqft6307 N Post Oak Rd, Peoria, IL 61615For SaleMLS ID #PA1267534, Julie Bielfeldt, Keller Williams Premier Realty. RMLS Alliance as distributed by MLS GRID
- $250,0003 bd2 ba2.1k sqft1316 E Beach St, Peoria, IL 61615For SaleMLS ID #PA1267553, Mari Halliday, Jim Maloof Realty, Inc.. RMLS Alliance as distributed by MLS GRID
- $236,9004 bd3 ba2k sqft2721 N Rustic Ridge Dr, Peoria, IL 61604For SaleMLS ID #PA1267744, Jennifer M Bradshaw, RE/MAX Traders Unlimited. RMLS Alliance as distributed by MLS GRID
- $269,0003 bd2 ba2.6k sqft801 Oakwood Rd, East Peoria, IL 61611For SaleMLS ID #PA1266656, Amanda Pope, Gallery Homes Real Estate. RMLS Alliance as distributed by MLS GRID
