Skip main navigation
Off market
  • Price Unknown

    4826 N Springfield Ave #1, Chicago, IL 60625

    2beds
    1,050sqft
    Apartment
    Built in ----
    -- sqft lot
    $-- Zestimate®
    $--/sqft
    $2,310 Estimated rent

    Home value

    Not available

    Estimated sales range

    Not available

    $2,310/mo

    Zestimate® history
    Loading
    Loading...

    Owner options

    List your home for rent

    $2,310/mo

    Rent Zestimate®

    Find your next renter with Zillow Rental Manager. Plus, with online applications, you can quickly screen prospective tenants – for free.

    Learn more

    $2,310/mo

    Rent Zestimate®

    Refinance and save

    Refinancing to a lower rate could help reduce your monthly payments and save thousands over the life of the loan.

    See today's rates

    Explore your selling options

    Work with a Zillow partner agent

    Leverage their expertise and Zillow's premium Showcase listings to get your home seen by more buyers.

    Get started

    List with your own agent

    Get your home in front of millions of buyers by listing it on Zillow.

    Learn how to do it

    Sell it yourself

    Take full control of how buyers see your home on Zillow by listing For Sale by Owner (FSBO).

    List your home

    What's special

    In-unit washer and dryerFunctional floor planOpen kitchenCentral airHardwood flooringForced-air heat

    The living area provides comfortable space to relax or entertain, while the open kitchen comes equipped with a range, microwave, dishwasher, refrigerator, and disposal. In-unit washer and dryer are included, making day-to-day living easy. Both bedrooms are well-sized, with the primary bedroom offering a walk-in closet and plenty of room for a full furniture setup. Central air and forced-air heat provide year-round comfort. With a functional floor plan, in-unit laundry, hardwood flooring, and a true 2 bath setup, this apartment is a strong option for roommates, couples, guests, or anyone looking for a little extra breathing room. **Apartment Features * Open floor plan * Central air * Natural gas forced-air heat * In-unit washer and dryer * Dishwasher * Microwave * Garbage disposal * Walk-in closet * Primary bedroom: approx. 14' x 12' * Second bedroom: approx. 12' x 10' Owner pays for water, trash, and garbage. Tenant pays for electricity, gas, and internet.

    This property is not currently displayed as for sale or rent on Zillow. This may be different from what's on other websites or public sources.
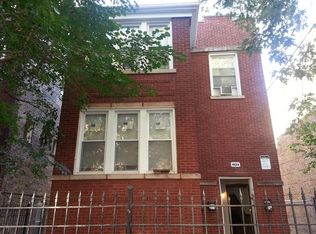
    Zillow last checked:

    Listing updated:

    Source: Zillow Rentals

    Facts & features

    Interior

    Bedrooms & bathrooms
    • Bedrooms: 2
    • Bathrooms: 2
    • Full bathrooms: 2
    Heating
    • Central, Forced Air
    Cooling
    • Air Conditioner, Central Air
    Appliances
    • Included: Dishwasher, Dryer, Freezer, Microwave Oven, Oven, Refrigerator, Washer
    • Laundry: In Unit
    Features
    • Walk In Closet
    Interior area
    • Total interior livable area: 1,050 sqft

    Property

    Parking
    • Details: Contact manager
    Features
    • Exterior features: Walk In Closet

    Construction

    Type & style
    • Home type: Apartment
    • Property subtype: Apartment

    Utilities & green energy

    • Utilities for property: Garbage, Water

    Community & HOA

    Community
    • Application fee: $80
    Location
    • Region: Chicago

    Financial & listing details

    • Date on market: 7/27/2026
    • Date available: 08/01/2026
    • Lease term: 1 Year

    Price history

    DateEventPrice
    8/20/2026Listing removed$2,325$2/sqft
    Source: Zillow Rentals Report a problem
    7/28/2026Listed for rent$2,325$2/sqft
    Source: Zillow Rentals Report a problem

    Public tax history

    Tax history is unavailable.

    Neighborhood: Albany Park

    Nearby schools

    GreatSchools rating