Skip main navigation
Closed
  • $355,000

    4826 Richard Dr, Lowell, IN 46356

    3beds
    1,505sqft
    Single Family Residence
    Built in 2025
    10,855 Square Feet Lot
    $367,800 Zestimate®
    $236/sqft
    $2,607 Estimated rent

    Home value

    $367,800

    $335,000 - $405,000

    $2,607/mo

    Zestimate® history
    Loading
    Loading...

    Owner options

    List your home for rent

    $2,607/mo

    Rent Zestimate®

    Find your next renter with Zillow Rental Manager. Plus, with online applications, you can quickly screen prospective tenants – for free.

    Learn more

    $2,607/mo

    Rent Zestimate®

    Refinance and save

    $2,220/mo

    Est. payment

    Refinancing to a lower rate could help reduce your monthly payments and save thousands over the life of the loan.

    See today's rates

    $2,220/mo

    Est. payment

    Explore your selling options

    Work with a Zillow partner agent

    Leverage their expertise and Zillow's premium Showcase listings to get your home seen by more buyers.

    Get started

    List with your own agent

    Get your home in front of millions of buyers by listing it on Zillow.

    Learn how to do it

    Sell it yourself

    Take full control of how buyers see your home on Zillow by listing For Sale by Owner (FSBO).

    List your home

    What's special

    Covered porchPrivate bathAttached garage with openerGranite countersSpacious dining areaLarge kitchenStainless steel dishwasher
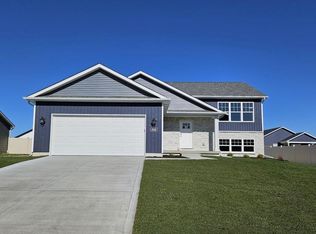
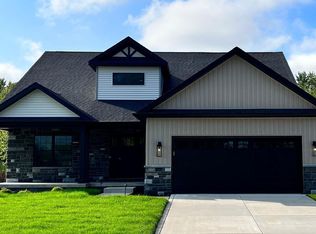
    Estimated completion date 9/25, this is our HARRISON MODEL, a 2793 square foot home with option to finish the lower level (as shown here in photos of a prior build). This possible five bedroom, three bath home has much to offer. This home features an open concept living area, great room with cathedral ceiling and hardwood flooring, spacious dining area with sliding doors to rear deck, large kitchen with soft close cabinetry, granite counters, kitchen island with seating, stainless steel dishwasher and microwave, plus pantry. The main bedroom includes a tray ceiling, private bath and walk-in closet. The bathrooms boast white quartz tops and ceramic flooring. The lower level can be finished to include a spacious flex room/recreational room, two additional bedrooms, three-quarter bath, laundry room, and storage. Exterior features include a tasteful vinyl finish, attached garage with opener installed, covered porch, plus a concrete driveway and walks. Full LANDSCAPING PACKAGE included as well as builder WARRANTY! Many options for customization of our 17 floor plans are possible to include structural changes such as a 3 car garage, 5' garage extension, slab, or basement options, as well as for other finishes such as for a fireplace, custom tile shower, exterior masonry, etc.

    Zillow last checked:

    Listing updated:

    Listed by:

    Lynn Palmer,

    McColly Real Estate 219-322-5508,

    Joseph Palmer,

    McColly Real Estate

    Bought with:

    Joseph Palmer, RB20001655

    McColly Real Estate

    Source: NIRA as distributed by MLS GRID,MLS#: 816450MLS Logo

    Facts & features

    Interior

    Bedrooms & bathrooms
    • Bedrooms: 3
    • Bathrooms: 2
    • Full bathrooms: 1
    • 3/4 bathrooms: 1
    Rooms
    • Room types: Bedroom 2, Primary Bedroom, Living Room, Dining Room, Kitchen, Bedroom 3
    Primary bedroom
    • Area: 195
    • Dimensions: 15.0 x 13.0
    Bedroom 2
    • Area: 132
    • Dimensions: 12.0 x 11.0
    Bedroom 3
    • Area: 110
    • Dimensions: 11.0 x 10.0
    Dining room
    • Area: 132
    • Dimensions: 12.0 x 11.0
    Kitchen
    • Area: 144
    • Dimensions: 12.0 x 12.0
    Living room
    • Area: 225
    • Dimensions: 15.0 x 15.0
    Heating
    • ENERGY STAR Qualified Equipment, Natural Gas, Forced Air
    Appliances
    • Included: Dishwasher, Stainless Steel Appliance(s), Microwave, ENERGY STAR Qualified Appliances
    • Laundry: Gas Dryer Hookup, Washer Hookup, Laundry Room
    Features
    • Cathedral Ceiling(s), Tray Ceiling(s), Walk-In Closet(s), Open Floorplan, Recessed Lighting, Pantry, Granite Counters, Kitchen Island, Ceiling Fan(s)
    • Windows: Insulated Windows
    • Basement: Unfinished
    • Has fireplace: No
    Interior area
    • Total structure area: 1,505
    • Total interior livable area: 1,505 sqft
    • Finished area above ground: 1,505

    Property

    Parking
    • Total spaces: 2.5
    • Parking features: Attached, Garage Door Opener, Garage Faces Front, Concrete, Driveway
    • Attached garage spaces: 2.5
    • Has uncovered spaces: Yes
    Features
    • Levels: Bi-Level
    • Patio & porch: Deck, Porch, Front Porch
    • Exterior features: Lighting, Rain Gutters
    • Pool features: None
    • Has view: Yes
    • View description: Neighborhood
    Lot
    • Size: 10,855 Square Feet
    • Dimensions: 80 x 135
    • Features: Back Yard, Rectangular Lot, Landscaped, Front Yard
    Details
    • Parcel number: Tbd
    • Zoning description: residential

    Construction

    Type & style
    • Home type: SingleFamily
    • Architectural style: Contemporary,Traditional
    • Property subtype: Single Family Residence
    Condition
    • Under Construction
    • New construction: Yes
    • Year built: 2025

    Utilities & green energy

    • Electric: 200+ Amp Service, Circuit Breakers
    • Sewer: Public Sewer
    • Water: Public
    • Utilities for property: Electricity Connected, Sewer Connected, Water Connected, Natural Gas Connected

    Community & HOA

    Community
    • Features: Curbs
    • Security: Carbon Monoxide Detector(s), Smoke Detector(s)
    • Subdivision: Beverly Estates
    HOA
    • Has HOA: No
    Location
    • Region: Lowell

    Financial & listing details

    • Price per square foot: $236/sqft
    • Tax assessed value: $600
    • Annual tax amount: $13
    • Date on market: 2/23/2025
    • Listing agreement: Exclusive Right To Sell
    • Listing terms: Cash,VA Loan,FHA,Conventional
    • Road surface type: Asphalt, Paved

    Price history

    DateEventPrice
    10/2/2025Sold$355,000+2%$236/sqft
    Source: NIRA as distributed by MLS GRID #816450 Report a problem
    4/22/2025Pending sale$348,200+0.1%$231/sqft
    Source: NIRA as distributed by MLS GRID #816450 Report a problem
    2/23/2025Listed for sale$347,900$231/sqft
    Source: NIRA as distributed by MLS GRID #816450 Report a problem

    Public tax history

    YearProperty taxesTax assessment
    2025-- $600
    Find assessor info on the county website

    Neighborhood: 46356

    Nearby schools

    GreatSchools rating
    Get a cash offer in 3 minutes
    Find out how much your home could sell for in as little as 3 minutes with a no-obligation cash offer.
    Estimated market value
    $367,800
    Get a cash offer in 3 minutes
    Find out how much your home could sell for in as little as 3 minutes with a no-obligation cash offer.
    Estimated market value
    $367,800