Skip main navigation
Closed
  • Price Unknown

    4826 S Farm Road 141, Springfield, MO 65810

    5beds
    2,734sqft
    Single Family Residence
    Built in 1995
    0.42 Acres Lot
    $361,300 Zestimate®
    $--/sqft
    $2,647 Estimated rent

    Home value

    $361,300

    $343,000 - $379,000

    $2,647/mo

    Zestimate® history
    Loading
    Loading...

    Owner options

    List your home for rent

    $2,647/mo

    Rent Zestimate®

    Find your next renter with Zillow Rental Manager. Plus, with online applications, you can quickly screen prospective tenants – for free.

    Learn more

    $2,647/mo

    Rent Zestimate®

    Refinance and save

    Refinancing to a lower rate could help reduce your monthly payments and save thousands over the life of the loan.

    See today's rates

    Explore your selling options

    Work with a Zillow partner agent

    Leverage their expertise and Zillow's premium Showcase listings to get your home seen by more buyers.

    Get started

    List with your own agent

    Get your home in front of millions of buyers by listing it on Zillow.

    Learn how to do it

    Sell it yourself

    Take full control of how buyers see your home on Zillow by listing For Sale by Owner (FSBO).

    List your home

    What's special

    Beautiful fireplacePicturesque landscapeAdditional living spaceLuxurious master suiteMature treesSpacious gourmet kitchenLarge windows
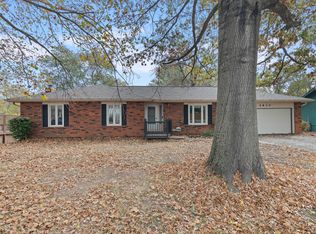
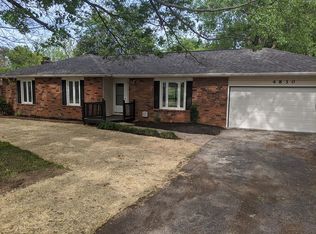
    Welcome home to this captivating property that offers the perfect blend of rustic charm and modern luxury. Nestled in the serene countryside of Springfield, this exceptional estate provides a haven of tranquility while being conveniently located just a short drive from the city center. As you approach the property, you'll be greeted by picturesque landscape, featuring lush greenery and mature trees, creating a sense of privacy and seclusion. The expansive almost half acre lot provides ample space for outdoor activities, gardening, or even the possibility of adding additional structures. The homes exudes warmth and character, boasting five bedrooms and three bathrooms across a generous floor plan. Every room has been thoughtfully designed to maximize comfort and functionality, creating a welcoming atmosphere for both everyday living and entertaining guests. The heart of the home is the spacious gourmet kitchen, complete with high-end appliances, ample counter space, and a large bar for sitting. Whether you're a culinary enthusiast or prefer to gather around the table with loved ones, this kitchen is sure to be the hub of activity. The living areas are adorned with exquisite details, including hardwood floors, vaulted ceilings, and large windows that invite an abundance of natural light and offer captivating views of the surrounding landscape. Retreat to the luxurious master suite, a private oasis that boasts a serene atmosphere and features a spa-like ensuite bathroom. The additional bedrooms are generously proportioned, ensuring comfort and privacy for family members or overnight guests. The walkout basement offers ample amounts of storage, and additional living space with beautiful fireplace and an additional bedroom and bathroom. Conveniently located near shopping, dining, and entertainment options, this property offers the best of both worlds! Call to schedule a showing today!

    Zillow last checked:

    Listing updated:

    Listed by:

    Litton Keatts Real Estate 417-986-4330,

    Keller Williams

    Bought with:

    Raymond LaRue, 2013004261

    Murney Associates - Primrose

    Source: SOMOMLS as distributed by MLS GRID,MLS#: 60243591MLS Logo

    Facts & features

    Interior

    Bedrooms & bathrooms
    • Bedrooms: 5
    • Bathrooms: 3
    • Full bathrooms: 3
    Heating
    • Central, Forced Air, Electric
    Cooling
    • Ceiling Fan(s), Central Air
    Appliances
    • Included: Dishwasher, Disposal, Free-Standing Gas Oven, Refrigerator
    • Laundry: In Basement, W/D Hookup
    Features
    • Granite Counters, High Ceilings, Walk-In Closet(s), Walk-in Shower
    • Flooring: Concrete, Engineered Hardwood, Tile
    • Windows: Double Pane Windows
    • Basement: Finished,Walk-Out Access,Full
    • Has fireplace: Yes
    • Fireplace features: Basement, Brick, Family Room, Wood Burning
    Interior area
    • Total structure area: 2,734
    • Total interior livable area: 2,734 sqft
    • Finished area above ground: 1,381
    • Finished area below ground: 1,353

    Property

    Parking
    • Total spaces: 2
    • Parking features: Circular Driveway, Driveway, Garage Faces Front
    • Attached garage spaces: 2
    • Has uncovered spaces: Yes
    Features
    • Levels: One
    • Stories: 1
    • Patio & porch: Deck
    • Fencing: Chain Link,Full,Privacy
    Lot
    • Size: 0.42 Acres
    • Dimensions: 100 x 183
    • Features: Landscaped
    Details
    • Parcel number: 881815402006

    Construction

    Type & style
    • Home type: SingleFamily
    • Property subtype: Single Family Residence
    Materials
    • Vinyl Siding
    • Foundation: Brick/Mortar
    • Roof: Composition
    Condition
    • Year built: 1995

    Utilities & green energy

    • Sewer: Septic Tank
    • Water: Public

    Community & neighborhood

    Security
    • Security features: Smoke Detector(s)
    Location
    • Region: Springfield
    • Subdivision: Holyoke Park

    Other

    Other facts
    • Listing terms: Cash,Conventional,FHA,VA Loan

    Price history

    DateEventPrice
    7/31/2023Sold--
    Source: SOMOMLS as distributed by MLS GRID #60243591 Report a problem
    6/19/2023Pending sale$319,900$117/sqft
    Source: SOMOMLS as distributed by MLS GRID #60243591 Report a problem
    6/9/2023Listed for sale$319,900+33.3%$117/sqft
    Source: SOMOMLS as distributed by MLS GRID #60243591 Report a problem
    10/14/2020Listing removed$239,900$88/sqft
    Source: Murney Associates - Primrose #60158107 Report a problem
    9/21/2020Pending sale$239,900$88/sqft
    Source: Murney Associates - Primrose #60158107 Report a problem
    9/1/2020Price change$239,900-4%$88/sqft
    Source: Murney Associates - Primrose #60158107 Report a problem
    4/9/2020Price change$249,900-3.8%$91/sqft
    Source: Murney Associates - Primrose #60158107 Report a problem
    2/26/2020Listed for sale$259,900+100.1%$95/sqft
    Source: Murney Associates - Primrose #60158107 Report a problem
    12/11/2019Sold--
    Source: Agent Provided Report a problem
    9/13/2016Listing removed$129,900$48/sqft
    Source: Assist 2 Sell #60062436 Report a problem
    9/10/2016Listed for sale$129,900$48/sqft
    Source: Assist 2 Sell #60062436 Report a problem

    Public tax history

    YearProperty taxesTax assessment
    2025$2,590 -0.2%$50,260 +7.2%
    2024$2,596 +0.5%$46,870
    2023$2,582 +15.5%$46,870 +12.7%
    2022$2,235 +0%$41,590
    2021$2,235 +47.2%$41,590 +55.2%
    2020$1,518 +1.2%$26,790 -1.5%
    2018$1,500 +3.5%$27,190 +2.5%
    2017$1,449 $26,520
    2016$1,449 $26,520
    2015$1,449 +0.8%$26,520 +4.3%
    2014$1,438 $25,420 -7.4%
    2012-- $27,440
    2011-- $27,440 +1.8%
    2010-- $26,950 +21.1%
    2006$937 $22,250
    2005$937 +5.4%$22,250 +4.9%
    2004$889 +0.4%$21,220
    2003$885 +1.6%$21,220
    2002$871 +31.5%$21,220
    2001$662 $21,220

    Find assessor info on the county website

    Neighborhood: 65810

    Nearby schools

    GreatSchools rating
    Schools provided by the listing agent
    • Elementary: SGF-Wanda Gray/Wilsons
    • Middle: SGF-Cherokee
    • High: SGF-Kickapoo

    Source: SOMOMLS as distributed by MLS GRID. This data may not be complete. We recommend contacting the local school district to confirm school assignments for this home.

    Sell for more on Zillow
    Get a Zillow Showcase℠ listing at no additional cost and you could sell for .
    $361,300
    2% more
    +$7,226
    With Zillow Showcase(estimated)
    $368,526