Luxury, Privacy & Flexible Living in “Meadow Glen at Skippack” Located in the highly sought-after community of “Meadow Glen at Skippack”, this desirable home is situated on a premium lot with a dedicated buffer. The outdoor setting is peaceful and private, featuring a screened-in porch and an expansive custom-designed paver patio surrounded by plantings. Whether entertaining or enjoying quiet morning coffee time, this outdoor retreat is designed to be enjoyed year-round. Relax, Reflect, Entertain, Enjoy! Inside, the well planned adaptable open concept floor plan features both the Primary Suite and a second bedroom on the main level. The interior of the home is enhanced by 10 ft ceilings, hardwood flooring, recessed lighting, upgraded tile, elegant moldings, and abundant natural light from numerous additional windows. A dramatic two-story private foyer welcomes you with a Williamsburg oak staircase and opens to a versatile room featuring three stunning arched windows, a tray ceiling, and additional extensive custom trim work. Ideal as a sitting room, home office, library, music room, or study, this flexible space adapts easily to your lifestyle. The spacious dining room is perfect for hosting family and friends and showcases a large double window and additional custom millwork. Gourmet Island Kitchen is designed for both everyday living and effortless entertaining featuring upgraded cabinetry with pull-out drawers, an extended stone countertop with seating, tile backsplash, tile flooring, gas cooktop, built-in oven and microwave, upgraded stainless steel appliances, double sinks, pantry, and transom window. The kitchen flows seamlessly into the sunny breakfast area and impressive Great Room. The Great Rm with soaring cathedral ceiling, ceiling fan, and three walls of expansive windows creates a bright, airy, and inviting atmosphere. Luxurious Primary Suite offers a tray ceiling and a spacious en-suite bath with a comfort-height double vanity, abundant storage drawers, separate shower, and private water closet. The remarkable walk-in closet provides exceptional storage and can easily accommodate an extensive wardrobe. Additional oversized closets are found throughout the home. The second main level BR offers flexibility as a guest room, office, craft room, or den and is conveniently located near a full hall bath. The laundry/mud room, complete with laundry tub, provides direct access to the two-car garage. Upstairs, the multi-purpose loft is additional living space that can be enjoyed in numerous ways - ideal for recreation, hobbies, media space, or a private retreat. An adjoining BR and full bath provide comfortable room for guests or family members. The upper level also includes a large walk-in closet and a full-height 20' x 10' walkin storage room with window, offering outstanding storage space seldom found in 55+ communities. Beautifully maintained, bright, and welcoming, it's time to enjoy an easy and comfortable lifestyle in this notable home in a quiet and peaceful setting with low maintenance and the perfect size flexible floor plan! Leave the snow shovel, snow blower, rake, and lawn mower behind. Community services include snow removal from roads, driveways, walkways, and front porches, along with spring and fall cleanup, leaf removal, tree and shrub trimming, and mulching. Spectacular Community Center features: Heated saltwater pool with whirlpool spa, Fully equipped fitness center, Entertainment room with catering kitchen and dance floor, Card room and library, Bocce court, Dog park, Walking trails, Elevator access and multiple gathering spaces Enjoy nearby golf courses and an outstanding location just minutes from charming Skippack Village, with 19 restaurants, wine tasting, shopping, and spa services. Providence Town Center, Wegmans, and numerous retail destinations are only minutes away, with convenient access to the PA TPK NE Extension. Experience resort-style living at its finest at Meadow Glen.
Sold for $725,000
$725,000
4826 Spencer Dr, Schwenksville, PA 19473
3beds
2,239sqft
Single Family Residence
Built in 2014
6,976 Square Feet Lot
$723,900 Zestimate®
$324/sqft
$3,393 Estimated rent
Home value
$723,900
$688,000 - $760,000
$3,393/mo
Zestimate® history
Owner options
List your home for rent
$3,393/mo
Rent Zestimate®
Find your next renter with Zillow Rental Manager. Plus, with online applications, you can quickly screen prospective tenants – for free.
$3,393/mo
Rent Zestimate®
Refinance and save
$5,036/mo
Est. payment
Refinancing to a lower rate could help reduce your monthly payments and save thousands over the life of the loan.
$5,036/mo
Est. payment
Explore your selling options
Work with a Zillow partner agent
Leverage their expertise and Zillow's premium Showcase listings to get your home seen by more buyers.
Get startedList with your own agent
Get your home in front of millions of buyers by listing it on Zillow.
Learn how to do itSell it yourself
Take full control of how buyers see your home on Zillow by listing For Sale by Owner (FSBO).
List your homeWhat's special
Custom millworkExtensive custom trim workPrivate water closetBocce courtSpectacular community center featuresDog parkDramatic two-story private foyer
Zillow last checked:
Listing updated:
Listed by:
Gay Davidson 610-584-0100,
The Davidson Group,
Co-Listing Agent: Douglas J Pavone 267-992-0111,
The Davidson Group
Bought with:
Karen Michalski, rs315991
Iron Valley Real Estate Lower Gwynedd
Doug Pavone, RS291249
The Davidson Group
Source: Bright MLS,MLS#: PAMC2184256
Facts & features
Interior
Bedrooms & bathrooms
- Bedrooms: 3
- Bathrooms: 3
- Full bathrooms: 3
- Main level bathrooms: 2
- Main level bedrooms: 2
Rooms
- Room types: Dining Room, Primary Bedroom, Bedroom 2, Bedroom 3, Kitchen, Great Room, Loft, Office, Storage Room, Bathroom 3, Primary Bathroom
Primary bedroom
- Features: Attached Bathroom, Bathroom - Stall Shower, Cathedral/Vaulted Ceiling, Crown Molding, Walk-In Closet(s), Ceiling Fan(s), Flooring - Carpet
- Level: Main
- Area: 221 Square Feet
- Dimensions: 13 X 17
Bedroom 2
- Features: Flooring - Carpet, Window Treatments
- Level: Main
- Area: 121 Square Feet
- Dimensions: 11 X 11
Bedroom 3
- Features: Flooring - Carpet
- Level: Upper
- Area: 182 Square Feet
- Dimensions: 13 X 14
Primary bathroom
- Features: Attached Bathroom
- Level: Main
Bathroom 3
- Level: Upper
Dining room
- Features: Flooring - Engineered Wood, Chair Rail, Crown Molding
- Level: Main
- Area: 168 Square Feet
- Dimensions: 12 X 14
Great room
- Features: Cathedral/Vaulted Ceiling, Flooring - Engineered Wood, Recessed Lighting
- Level: Main
- Area: 285 Square Feet
- Dimensions: 15 X 19
Kitchen
- Features: Breakfast Bar, Breakfast Room, Granite Counters, Flooring - Ceramic Tile, Kitchen Island, Kitchen - Propane Cooking, Pantry, Recessed Lighting, Lighting - Pendants
- Level: Main
- Area: 264 Square Feet
- Dimensions: 12 X 22
Loft
- Features: Flooring - Carpet, Ceiling Fan(s)
- Level: Upper
- Area: 273 Square Feet
- Dimensions: 13 X 21
Office
- Features: Cathedral/Vaulted Ceiling, Crown Molding, Chair Rail, Flooring - Carpet
- Level: Main
- Area: 143 Square Feet
- Dimensions: 11 X 13
Storage room
- Features: Flooring - Wood
- Level: Upper
- Area: 200 Square Feet
- Dimensions: 10 X 20
Heating
- Forced Air, Propane
Cooling
- Central Air, Electric
Appliances
- Included: Down Draft, Oven, Microwave, Dishwasher, Disposal, Water Heater
Features
- Entry Level Bedroom, Walk-In Closet(s), Breakfast Area, Dining Area, Bathroom - Stall Shower, Ceiling Fan(s), Chair Railings, Crown Molding, Family Room Off Kitchen, Open Floorplan, Kitchen - Gourmet, Kitchen Island, Pantry, Upgraded Countertops, Recessed Lighting
- Flooring: Engineered Wood, Carpet, Ceramic Tile, Wood
- Has basement: No
- Has fireplace: No
Interior area
- Total structure area: 2,239
- Total interior livable area: 2,239 sqft
- Finished area above ground: 2,239
- Finished area below ground: 0
Property
Parking
- Total spaces: 2
- Parking features: Garage Faces Front, Garage Door Opener, Inside Entrance, Asphalt, Paved, Attached
- Attached garage spaces: 2
- Has uncovered spaces: Yes
- Details: Garage Sqft: 400
Accessibility
- Accessibility features: None
Features
- Levels: Two
- Stories: 2
- Pool features: Community
Lot
- Size: 6,976 Square Feet
- Dimensions: 60.00 x 0.00
- Features: Front Yard, Rear Yard, SideYard(s)
Details
- Additional structures: Above Grade, Below Grade
- Parcel number: 510003114836
- Zoning: 1101 RES: 1 FAM
- Zoning description: Residential
- Special conditions: Standard
Construction
Type & style
- Home type: SingleFamily
- Architectural style: Ranch/Rambler
- Property subtype: Single Family Residence
Materials
- Vinyl Siding, Stone
- Foundation: Slab
Condition
- Excellent
- New construction: No
- Year built: 2014
Details
- Builder model: Deerfield
- Builder name: Toll Brothers
Utilities & green energy
- Electric: 200+ Amp Service
- Sewer: Public Sewer
- Water: Public
- Utilities for property: Propane, Cable Connected, Cable, Fiber Optic
Community & HOA
Community
- Senior community: Yes
- Subdivision: Meadow Glen
HOA
- Has HOA: Yes
- Amenities included: Bar/Lounge, Billiard Room, Clubhouse, Common Grounds, Community Center, Dog Park, Elevator(s), Fitness Center, Game Room, Jogging Path, Library, Meeting Room, Party Room, Pool, Retirement Community, Recreation Facilities, Shuffleboard Court
- Services included: Common Area Maintenance, Health Club, Insurance, Lawn Care Front, Lawn Care Rear, Lawn Care Side, Maintenance Grounds, Management, Pool(s), Recreation Facility, Reserve Funds, Snow Removal, Trash
- HOA fee: $295 monthly
- HOA name: MEADOW GLEN AT SKIPPACK
Location
- Region: Schwenksville
- Municipality: SKIPPACK TWP
Financial & listing details
- Price per square foot: $324/sqft
- Tax assessed value: $204,600
- Annual tax amount: $9,312
- Date on market: 7/12/2026
- Listing agreement: Exclusive Right To Sell
- Listing terms: Cash,Conventional
- Inclusions: Refrigerator, Washer And Dryer As Is Condition
- Ownership: Fee Simple
Price history
| Date | Event | Price |
|---|---|---|
| 8/26/2026 | Sold | $725,000+0.8%$324/sqft |
Source:  Bright MLS #PAMC2184256 Report a problem Bright MLS #PAMC2184256 Report a problem | ||
| 7/14/2026 | Pending sale | $719,000$321/sqft |
Source: Bright MLS #PAMC2184256 Report a problem | ||
| 7/12/2026 | Listed for sale | $719,000+68.8%$321/sqft |
Source: Bright MLS #PAMC2184256 Report a problem | ||
| 7/29/2014 | Sold | $425,834$190/sqft |
Source: Public Record Report a problem | ||
Public tax history
| Year | Property taxes | Tax assessment |
|---|---|---|
| 2025 | $8,761 +3.6% | $204,600 |
| 2024 | $8,455 | $204,600 |
| 2023 | $8,455 +4.7% | $204,600 |
| 2022 | $8,078 +1.6% | $204,600 |
| 2021 | $7,949 +2.5% | $204,600 |
| 2020 | $7,752 +1.3% | $204,600 |
| 2019 | $7,652 +2.3% | $204,600 |
| 2018 | $7,479 +3.2% | $204,600 |
| 2017 | $7,245 +2.1% | $204,600 |
| 2016 | $7,096 +2% | $204,600 |
| 2015 | $6,959 +10443.9% | $204,600 +10181.4% |
| 2014 | $66 +1.5% | $1,990 |
| 2013 | $65 +1.6% | $1,990 |
| 2012 | $64 +3.2% | $1,990 |
| 2011 | $62 +3.3% | $1,990 |
| 2010 | $60 +3.4% | $1,990 |
| 2009 | $58 +3.6% | $1,990 |
| 2008 | $56 +3.7% | -- |
| 2007 | $54 | -- |
Find assessor info on the county website
Neighborhood: 19473
Nearby homes
- $609,5002 bd2 ba2k sqft4828 Spencer Dr, Schwenksville, PA 19473Off Market
- $592,0002 bd2 ba1.7k sqft4830 Spencer Dr, Schwenksville, PA 19473Sold

- $669,1003 bd3 ba2.3k sqft2225 Cooper Dr, Schwenksville, PA 19473Off Market
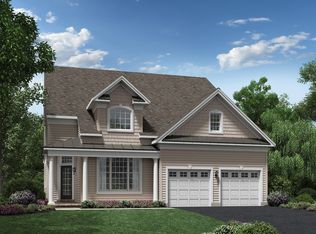
- $696,1003 bd3 ba2.3k sqft2225 Cooper Drive, Skippack, PA 19473Off Market
- $724,8003 bd3 ba2.3k sqft4822 Spencer Dr, Schwenksville, PA 19473Off Market
- $586,0002 bd2 ba1.7k sqft2223 Cooper Dr, Schwenksville, PA 19473Off Market
- $696,5003 bd3 ba2.6k sqft4827 Spencer Dr, Schwenksville, PA 19473Off Market
- $716,0004 bd3 ba2.4k sqft2227 Cooper Dr, Schwenksville, PA 19473Off Market
Nearby schools
GreatSchools rating
- 7/10Schwenksville El SchoolGrades: K-5Distance: 1.6 mi
- 6/10Perkiomen Valley Middle-WestGrades: 6-8Distance: 3.8 mi
- 9/10Perkiomen Valley High SchoolGrades: 9-12Distance: 2.4 mi
Schools provided by the listing agent
- District: Perkiomen Valley
Source: Bright MLS. This data may not be complete. We recommend contacting the local school district to confirm school assignments for this home.
Get a cash offer in 3 minutes
Find out how much your home could sell for in as little as 3 minutes with a no-obligation cash offer.
Estimated market value
$723,900
Get a cash offer in 3 minutes
Find out how much your home could sell for in as little as 3 minutes with a no-obligation cash offer.
Estimated market value
$723,900
- Pennsylvania
- Montgomery County
- Schwenksville
- 19473
- 4826 Spencer Dr
