Welcome Home to 4826 Sprague Street! This charming, move-in ready ranch sits on a quiet dead-end street just steps from Fontenelle Park and minutes from the heart of the Benson Entertainment District. Enjoy the perfect mix of a peaceful neighborhood setting with great local dining, live music, and boutique shopping right around the corner. Inside, you'll find a bright, inviting layout featuring 3 bedrooms, 1 bath, and fresh interior/exterior paint. The floors have been beautifully redone within the last 3 years, and the home features an updated furnace plus a convenient attached garage. The walk-out lower level offers excellent flexible space for storage, a gym, or hobbies. Peaceful vibes meet city convenience—schedule your showing today! **SELLER TO MAKE NO REPAIRS SOLD AS IS** plumber found smaller break in main sewer line, video available upon request along with a bid of estimate to repair.
For sale
$180,000
4826 Sprague St, Omaha, NE 68104
3beds
1,099sqft
Single Family Residence
Built in 1957
5,662 Square Feet Lot
$176,100 Zestimate®
$164/sqft
$-- HOA
What's special
- 54 days |
- 206 |
- 9 |
Zillow last checked:
Listing updated:
Listed by:
Abe Garcia-Calderon 952-220-6866,
Realty ONE Group Sterling
Source: GPRMLS,MLS#: 22618383
Facts & features
Interior
Bedrooms & bathrooms
- Bedrooms: 3
- Bathrooms: 1
- Full bathrooms: 1
- Main level bathrooms: 1
Primary bedroom
- Level: Main
Bedroom 2
- Features: Wood Floor
- Level: Main
Bedroom 3
- Level: Basement
Basement
- Area: 699
Heating
- Natural Gas, Forced Air
Cooling
- Central Air
Appliances
- Included: Range, Refrigerator, Washer, Dryer
Features
- Basement: Full,Partially Finished,Walk-Out Access
- Has fireplace: No
Interior area
- Total structure area: 1,099
- Total interior livable area: 1,099 sqft
- Finished area above ground: 1,099
- Finished area below ground: 0
Property
Parking
- Total spaces: 1
- Parking features: Attached
- Attached garage spaces: 1
Features
- Exterior features: None
- Fencing: None
Lot
- Size: 5,662 Square Feet
- Dimensions: 5838
- Features: Up to 1/4 Acre.
Details
- Parcel number: 1841280000
Construction
Type & style
- Home type: SingleFamily
- Architectural style: Ranch
- Property subtype: Single Family Residence
Materials
- Foundation: Block
Condition
- Not New and NOT a Model
- New construction: No
- Year built: 1957
Utilities & green energy
- Water: Public
Community & HOA
Community
- Subdivision: NORTHFIELD ADD
HOA
- Has HOA: No
Location
- Region: Omaha
Financial & listing details
- Price per square foot: $164/sqft
- Tax assessed value: $119,900
- Annual tax amount: $2,005
- Date on market: 6/30/2026
- Listing terms: Cash,Conventional,FHA,Seller Assistance,VA Loan
- Ownership: Fee Simple
Estimated market value
$176,100
$167,000 - $185,000
$1,595/mo
Price history
| Date | Event | Price |
|---|---|---|
| 8/17/2026 | Listed for sale | $180,000$164/sqft |
Source:  GPRMLS #22618383 Report a problem GPRMLS #22618383 Report a problem | ||
| 7/13/2026 | Pending sale | $180,000$164/sqft |
Source: GPRMLS #22618383 Report a problem | ||
| 6/30/2026 | Listed for sale | $180,000+12.5%$164/sqft |
Source: GPRMLS #22618383 Report a problem | ||
| 6/21/2022 | Sold | $160,000+10.3%$146/sqft |
Source: GPRMLS #22210457 Report a problem | ||
| 5/15/2022 | Pending sale | $145,000$132/sqft |
Source: GPRMLS #22210457 Report a problem | ||
| 5/11/2022 | Listed for sale | $145,000+15.1%$132/sqft |
Source: GPRMLS #22210457 Report a problem | ||
| 6/11/2021 | Sold | $126,000+0.8%$115/sqft |
Source: GPRMLS #22106862 Report a problem | ||
| 5/5/2021 | Pending sale | $125,000$114/sqft |
Source: GPRMLS #22106862 Report a problem | ||
| 5/4/2021 | Listed for sale | $125,000+150%$114/sqft |
Source: GPRMLS #22106862 Report a problem | ||
| 7/10/2019 | Sold | $50,000-31.5%$45/sqft |
Source: Public Record Report a problem | ||
| 5/2/2018 | Sold | $73,000$66/sqft |
Source: Public Record Report a problem | ||
Public tax history
| Year | Property taxes | Tax assessment |
|---|---|---|
| 2025 | $2,005 +8.9% | $119,900 +5.4% |
| 2024 | $1,840 -23.4% | $113,800 |
| 2023 | $2,401 +22.5% | $113,800 +24% |
| 2022 | $1,960 +0.9% | $91,800 |
| 2021 | $1,943 +9.2% | $91,800 +10.5% |
| 2020 | $1,779 +39.5% | $83,100 +39.9% |
| 2019 | $1,275 +1.1% | $59,400 +1.2% |
| 2018 | $1,262 +0.2% | $58,700 |
| 2017 | $1,260 | $58,700 |
| 2016 | $1,260 +1.4% | $58,700 |
| 2015 | $1,243 | $58,700 |
| 2014 | -- | $58,700 -11.9% |
| 2013 | -- | $66,600 |
| 2012 | -- | $66,600 |
| 2011 | -- | $66,600 |
| 2009 | $1,367 | $66,600 |
| 2008 | -- | $66,600 +62% |
| 2005 | -- | $41,100 |
| 2004 | -- | $41,100 |
Find assessor info on the county website
Monthly payment
Est. payment
Payment breakdown
Explore the cost of this home by adjusting the details. Changes won't be saved.Climate risks
Neighborhood: Benson
Nearby schools
GreatSchools rating
- 2/10Fontenelle Elementary SchoolGrades: PK-5Distance: 0.4 mi
- 3/10Monroe Middle SchoolGrades: 6-8Distance: 0.7 mi
- 1/10Benson Magnet High SchoolGrades: 9-12Distance: 0.7 mi
Schools provided by the listing agent
- Elementary: Fontenelle
- Middle: Monroe
- High: Benson
- District: Omaha
Source: GPRMLS. This data may not be complete. We recommend contacting the local school district to confirm school assignments for this home.
- $156,5002 bd1 ba928 sqft4830 Sprague St, Omaha, NE 68104Off Market
- $192,4003 bd2 ba1.1k sqft4820 Sprague St, Omaha, NE 68104Off Market
- $160,0003 bd1 ba900 sqft4834 Sprague St, Omaha, NE 68104Sold
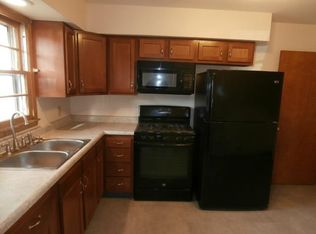
- $22,600-- bd-- ba-- sqft4812 Sprague St, Omaha, NE 68104Off Market
- $248,5003 bd2 ba1.3k sqft4821 Sprague St, Omaha, NE 68104Off Market
- $195,1003 bd1 ba1.2k sqft4825 Sprague St, Omaha, NE 68104Off Market
- $200,0003 bd2 ba1.2k sqft4827 Sprague St, Omaha, NE 68104Off Market
- $221,9003 bd2 ba1.6k sqft4817 Sprague St, Omaha, NE 68104Off Market
A local agent can set up tours, give advice and negotiate with sellers.
A local lender can help you make sure your offer is ready when you are.
Similar homes
- $179,9003 bd2 ba960 sqft4864 Jaynes St, Omaha, NE 68104For Sale

 MLS ID #22617872, Greg Hanson, Trelora Realty, Inc. GPRMLS
 - $162,5003 bd2 ba912 sqft4515 Laurel Ave, Omaha, NE 68104For Sale
 MLS ID #22623420, Todd Bartusek, BHHS Ambassador Real Estate. GPRMLS
 - $169,0003 bd1 ba962 sqft3924 Kansas Ave, Omaha, NE 68111For Sale
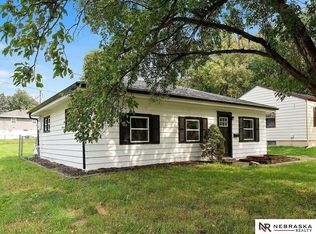 MLS ID #22623605, Melissa Dirksen, Nebraska Realty. GPRMLS
 - $194,9003 bd1 ba940 sqft3920 N 70th Cir, Omaha, NE 68104For Sale
 MLS ID #22619052, Hillary Maly, Maxim Realty Group LLC. GPRMLS
 - $149,0002 bd2 ba864 sqft4812 N 45th St, Omaha, NE 68104For SaleMLS ID #22624093, Michael Doocy, NP Dodge RE Sales Inc 148Dodge. GPRMLS
- $165,0004 bd2 ba1.3k sqft3528 N 45th St, Omaha, NE 68104For SaleMLS ID #22611763, Sean Kelly, Kelly Realty LLC. GPRMLS
- $215,0003 bd2 ba1.5k sqft5327 N 48th Ave, Omaha, NE 68104For SaleMLS ID #22622415, Sophie Noecker, BHHS Ambassador Real Estate. GPRMLS
- $149,9003 bd1 ba1.1k sqft4636 Larimore Ave, Omaha, NE 68104For SaleMLS ID #22619586, Greg Hanson, Trelora Realty, Inc. GPRMLS
- $177,9002 bd1 ba825 sqft6795 Seward St, Omaha, NE 68104For SaleMLS ID #22618933, Kalee Hergert, NP Dodge RE Sales Inc 86Dodge. GPRMLS
- $225,0003 bd1 ba1.5k sqft4824 Pratt St, Omaha, NE 68104For SaleMLS ID #22621638, Chad Scott, BHHS Ambassador Real Estate. GPRMLS
- $150,0003 bd1 ba864 sqft3933 Blondo St, Omaha, NE 68111For SaleMLS ID #22623898, Ian Ziegler, BHHS Ambassador Real Estate. GPRMLS
- $169,9512 bd1 ba768 sqft6779 Franklin St, Omaha, NE 68104For SaleMLS ID #22603912, John Headlee, Nebraska Realty. GPRMLS
- $200,0002 bd2 ba1.3k sqft4557 Seward St, Omaha, NE 68104For SaleMLS ID #22622500, Ismail Ismail, Nebraska Realty. GPRMLS
- $195,0002 bd2 ba1.6k sqft4129 Fort St, Omaha, NE 68111For SaleMLS ID #22623513, Rita Rieckman, NP Dodge RE Sales Inc 86Dodge. GPRMLS
- $200,0004 bd2 ba1.3k sqft3318 Myrtle Ave, Omaha, NE 68131For SaleMLS ID #22623716, Brooke Johnson, Nebraska Realty. GPRMLS
- $175,0003 bd1 ba1k sqft2517 N 28th Ave, Omaha, NE 68111For SaleMLS ID #22619200, Jonathon Nguyen, Nebraska Realty. GPRMLS
- $162,5002 bd1 ba816 sqft6771 Bedford Ave, Omaha, NE 68104For SaleMLS ID #22621692, Mackenzie Shelton, Realty ONE Group Sterling. GPRMLS
- $189,0003 bd1 ba1.2k sqft1025 S 28th St, Omaha, NE 68105For SaleMLS ID #22622095, Max Honaker, Max W Honaker Broker. GPRMLS
- $179,9003 bd1 ba900 sqft3236 S 39th St, Omaha, NE 68105For SaleMLS ID #22615345, Eddie Rosales, Nebraska Realty. GPRMLS
- $195,0003 bd1 ba1k sqft8346 Parker Ct, Omaha, NE 68114For SaleMLS ID #22620954, Nick Nun, BHHS Ambassador Real Estate. GPRMLS
