Wow-elegance, refinement, and sophistication are just the beginning! Welcome to this spectacular grand estate nestled in the prestigious Churchill Downs subdivision of Country Club Hills. Boasting over 5,300 square feet of luxurious living space, this stunning 5-bedroom, 4.5 bathroom home offers everything you've been dreaming of-plus more. From the moment you arrive, you're greeted by impeccable curb appeal, manicured lawns, and lush landscaping maintained by a full in-ground sprinkler system. Step into the grand foyer and prepare to be impressed by the stately curved staircase and soaring ceilings. The formal living and dining rooms set the tone for elegant gatherings. As you continue through the home, you'll enter a light-filled, expansive great room with an open-concept design that's perfect for entertaining. The heart of the home is the showstopping gourmet kitchen-complete with rich cabinetry, gleaming granite countertops, a massive oversized double-door refrigerator, an eye-catching vented hood, convenient warming drawer, and a top-of-the-line cooktop sure to delight any chef. The adjoining family room and dining area overlook a backyard paradise featuring a fully-equipped outdoor kitchen-an incredible $45,000 upgrade-designed for unforgettable parties or intimate family moments. Also on the main level is a versatile bedroom/exercise room, a full bathroom with a walk-in shower, and access to the spacious 3-car attached garage, which is finished with polyaspartic flooring and an EV charging station. Upstairs, you'll find four generously sized bedrooms, including an enormous primary suite that offers a private retreat complete with a spa-inspired ensuite bathroom featuring dual vanities, a soaking tub, and a separate walk-in shower. The second floor also includes a full laundry room for added convenience. And then there's the basement-an entertainer's dream. Professionally finished with over $80K invested, this massive space features a home theater, room for a pool table and gaming area, and a fully customized bar that will be the center of countless celebrations. Additional highlights include a whole-house generator, ensuring peace of mind year-round. Meticulously maintained and thoughtfully upgraded throughout, this home is move-in ready just in time for the holidays. Don't miss your chance to own one of the most impressive homes in Country Club Hills-welcome to your dream home!
Closed
$525,000
4826 Summerhill Dr, Country Club Hills, IL 60478
5beds
5,304sqft
Single Family Residence
Built in 2006
9,144 Square Feet Lot
$544,600 Zestimate®
$99/sqft
$5,215 Estimated rent
Home value
$544,600
$490,000 - $605,000
$5,215/mo
Zestimate® history
Owner options
List your home for rent
$5,215/mo
Rent Zestimate®
Find your next renter with Zillow Rental Manager. Plus, with online applications, you can quickly screen prospective tenants – for free.
$5,215/mo
Rent Zestimate®
Refinance and save
$3,090/mo
Est. payment
Refinancing to a lower rate could help reduce your monthly payments and save thousands over the life of the loan.
$3,090/mo
Est. payment
Explore your selling options
Work with a Zillow partner agent
Leverage their expertise and Zillow's premium Showcase listings to get your home seen by more buyers.
Get startedList with your own agent
Get your home in front of millions of buyers by listing it on Zillow.
Learn how to do itSell it yourself
Take full control of how buyers see your home on Zillow by listing For Sale by Owner (FSBO).
List your homeWhat's special
Lush landscapingSoaring ceilingsManicured lawnsImpeccable curb appealHome theaterOpen-concept designGourmet kitchen
Zillow last checked:
Listing updated:
Listed by:
Sheila Dantzler (312)399-9056,
Jameson Sotheby's Intl Realty
Bought with:
Grisell Ochoa
Century 21 NuVision Real Estate
Source: MRED as distributed by MLS GRID,MLS#: 12486742
Facts & features
Interior
Bedrooms & bathrooms
- Bedrooms: 5
- Bathrooms: 5
- Full bathrooms: 4
- 1/2 bathrooms: 1
Rooms
- Room types: Bedroom 5, Recreation Room, Storage
Primary bedroom
- Features: Bathroom (Full)
- Level: Second
- Area: 273 Square Feet
- Dimensions: 13X21
Bedroom 2
- Level: Second
- Area: 288 Square Feet
- Dimensions: 16X18
Bedroom 3
- Level: Second
- Area: 224 Square Feet
- Dimensions: 14X16
Bedroom 4
- Level: Second
- Area: 220 Square Feet
- Dimensions: 10X22
Bedroom 5
- Level: Main
- Area: 108 Square Feet
- Dimensions: 9X12
Dining room
- Features: Flooring (Hardwood)
- Level: Main
- Area: 144 Square Feet
- Dimensions: 12X12
Family room
- Features: Flooring (Hardwood)
- Level: Main
- Area: 442 Square Feet
- Dimensions: 17X26
Kitchen
- Features: Kitchen (Eating Area-Table Space, Island, Pantry-Closet, Custom Cabinetry, Granite Counters), Flooring (Ceramic Tile)
- Level: Main
- Area: 182 Square Feet
- Dimensions: 13X14
Living room
- Features: Flooring (Hardwood)
- Level: Main
- Area: 169 Square Feet
- Dimensions: 13X13
Recreation room
- Features: Flooring (Ceramic Tile)
- Level: Basement
- Area: 1476 Square Feet
- Dimensions: 36X41
Storage
- Level: Basement
- Area: 180 Square Feet
- Dimensions: 12X15
Heating
- Natural Gas
Cooling
- Central Air
Appliances
- Included: Double Oven, Microwave, Dishwasher, High End Refrigerator, Washer, Dryer, Disposal, Stainless Steel Appliance(s), Cooktop, Oven, Range Hood
- Laundry: Upper Level, In Unit
Features
- Cathedral Ceiling(s), Wet Bar, 1st Floor Full Bath, Built-in Features, Walk-In Closet(s), Open Floorplan, Granite Counters
- Flooring: Hardwood
- Windows: Drapes
- Basement: Finished,Storage Space,Full
- Number of fireplaces: 1
- Fireplace features: Family Room
Interior area
- Total structure area: 5,304
- Total interior livable area: 5,304 sqft
- Finished area below ground: 1,728
Property
Parking
- Total spaces: 3
- Parking features: Garage Door Opener, Yes, Attached, Garage
- Attached garage spaces: 3
- Has uncovered spaces: Yes
Accessibility
- Accessibility features: No Disability Access
Features
- Stories: 2
Lot
- Size: 9,144 Square Feet
- Dimensions: 72 x 127
Details
- Parcel number: 28334070070000
- Special conditions: None
Construction
Type & style
- Home type: SingleFamily
- Property subtype: Single Family Residence
Materials
- Brick
Condition
- New construction: No
- Year built: 2006
Utilities & green energy
- Sewer: Public Sewer
- Water: Public
Community & HOA
HOA
- Services included: None
Location
- Region: Country Club Hills
Financial & listing details
- Price per square foot: $99/sqft
- Tax assessed value: $292,610
- Annual tax amount: $12,635
- Date on market: 10/3/2025
- Listing terms: Conventional
- Ownership: Fee Simple
Price history
| Date | Event | Price |
|---|---|---|
| 1/7/2026 | Sold | $525,000-0.9%$99/sqft |
Source:  MRED as distributed by MLS GRID #12486742 Report a problem MRED as distributed by MLS GRID #12486742 Report a problem | ||
| 10/9/2025 | Contingent | $530,000$100/sqft |
Source: MRED as distributed by MLS GRID #12486742 Report a problem | ||
| 10/3/2025 | Listed for sale | $530,000+171.8%$100/sqft |
Source: MRED as distributed by MLS GRID #12486742 Report a problem | ||
| 5/15/2009 | Sold | $195,000+1.3%$37/sqft |
Source: MRED as distributed by MLS GRID #07126957 Report a problem | ||
| 2/14/2009 | Price change | $192,500-21.1%$36/sqft |
Source: TheListingWidget.com #07126957 Report a problem | ||
| 2/8/2009 | Listed for sale | $243,900-50.7%$46/sqft |
Source: TheListingWidget.com #07126957 Report a problem | ||
| 10/5/2006 | Sold | $495,000+25.3%$93/sqft |
Source: Public Record Report a problem | ||
| 5/5/2005 | Sold | $395,000$74/sqft |
Source: Public Record Report a problem | ||
Public tax history
| Year | Property taxes | Tax assessment |
|---|---|---|
| 2024 | -- | $29,261 +0% |
| 2023 | $12,635 +4.3% | $29,260 +39% |
| 2022 | $12,115 -1.4% | $21,056 |
| 2021 | $12,289 -14.6% | $21,056 -10.2% |
| 2020 | $14,390 +11.3% | $23,451 +9.9% |
| 2019 | $12,929 +4.6% | $21,340 |
| 2018 | $12,356 +1.4% | $21,340 |
| 2017 | $12,187 -7% | $21,340 -4.2% |
| 2016 | $13,111 +3.5% | $22,270 |
| 2015 | $12,666 +1.5% | $22,270 |
| 2014 | $12,475 -5.7% | $22,270 -13.6% |
| 2013 | $13,230 +3.4% | $25,766 |
| 2012 | $12,799 +6.2% | $25,766 |
| 2011 | $12,054 +11.4% | $25,766 +1.9% |
| 2010 | $10,825 -5.9% | $25,280 -8.2% |
| 2009 | $11,506 -21% | $27,546 -26.5% |
| 2008 | $14,574 +24.6% | $37,496 +0.2% |
| 2007 | $11,699 0% | $37,438 |
| 2006 | $11,700 +34.4% | $37,438 +35% |
| 2005 | $8,705 | $27,731 |
Find assessor info on the county website
Neighborhood: 60478
Nearby homes
- $416,3004 bd3 ba3.5k sqft4822 Summerhill Dr, Country Club Hills, IL 60478Off Market
- $424,8004 bd3 ba3.5k sqft4830 Summerhill Dr, Country Club Hills, IL 60478Off Market
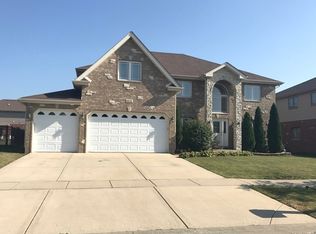
- $564,7005 bd2 ba4k sqft4827 W Sligo Way, Country Club Hills, IL 60478Off Market
- $480,0005 bd5 ba3.5k sqft4818 Summerhill Dr, Country Club Hills, IL 60478Sold
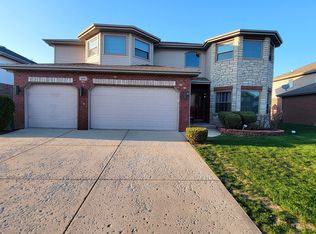
- $543,1007 bd5 ba4k sqft4823 W Sligo Way, Country Club Hills, IL 60478Off Market
- $525,0004 bd4 ba4.3k sqft4834 Summerhill Dr, Country Club Hills, IL 60478Sold
- $519,7005 bd5 ba4k sqft4831 W Sligo Way, Country Club Hills, IL 60478Off Market
- $519,6005 bd2 ba4k sqft4819 W Sligo Way, Country Club Hills, IL 60478Off Market
Nearby schools
GreatSchools rating
- 4/10Meadowview SchoolGrades: 3-5Distance: 0.4 mi
- 4/10Southwood Middle SchoolGrades: 6-8Distance: 0.8 mi
- 8/10Tinley Park High SchoolGrades: 9-12Distance: 1.8 mi
Schools provided by the listing agent
- District: 160
Source: MRED as distributed by MLS GRID. This data may not be complete. We recommend contacting the local school district to confirm school assignments for this home.
Get a cash offer in 3 minutes
Find out how much your home could sell for in as little as 3 minutes with a no-obligation cash offer.
Estimated market value
$544,600
Get a cash offer in 3 minutes
Find out how much your home could sell for in as little as 3 minutes with a no-obligation cash offer.
Estimated market value
$544,600
- Illinois
- Cook County
- Country Club Hills
- 60478
- 4826 Summerhill Dr
Nearby cities
Nearby zip codes
Other Country Club Hills Topics
- Apartments for Rent in 60478
- Houses for Sale in 60478
- Houses for Rent in 60478
- 60478 Real Estate
- Country Club Hills Condos
- Houses for Sale in Country Club Hills
- Newest Listings in Country Club Hills
- Country Club Hills Home Values
- Country Club Hills Real Estate Agents
- Country Club Hills Refinance
- Country Club Hills Mortgage Rates
