Skip main navigation
Off market
Street View
  • $533,300

    4826 Sutton St, Castle Rock, CO 80104

    4beds
    2,247sqft
    SingleFamily
    Built in 2000
    6,534 Square Feet Lot
    $533,300 Zestimate®
    $237/sqft
    $3,098 Estimated rent

    Home value

    $533,300

    $507,000 - $560,000

    $3,098/mo

    Zestimate® history
    Loading
    Loading...

    Owner options

    List your home for rent

    $3,098/mo

    Rent Zestimate®

    Find your next renter with Zillow Rental Manager. Plus, with online applications, you can quickly screen prospective tenants – for free.

    Learn more

    $3,098/mo

    Rent Zestimate®

    Refinance and save

    $3,138/mo

    Est. payment

    Refinancing to a lower rate could help reduce your monthly payments and save thousands over the life of the loan.

    See today's rates

    $3,138/mo

    Est. payment

    Explore your selling options

    Work with a Zillow partner agent

    Leverage their expertise and Zillow's premium Showcase listings to get your home seen by more buyers.

    Get started

    List with your own agent

    Get your home in front of millions of buyers by listing it on Zillow.

    Learn how to do it

    Sell it yourself

    Take full control of how buyers see your home on Zillow by listing For Sale by Owner (FSBO).

    List your home

    What's special

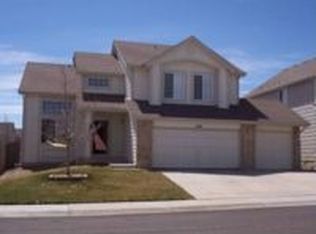
    Welcome home to this terrific 4 bedroom 3 bath home in the Founders Village neighborhood! This home sits on a large corner lot on a quiet interior street. Upon entering, the family room with vaulted ceilings & cozy fireplace is great for entertaining. Family rm looks into the separate dining & kitchen areas. The kitchen features lg pantry & plenty of counter space! Out the sliding glass door, the spacious backyard includes a large stamped concrete patio area & separate shed. This spring enjoy the grape, raspberry plants & the variety of bulbs planted. 1/2 bath & washer/dryer area complete main floor. Upstairs, master has an en suite bath w/vanity, tub/shower combo & walk in closet. 2 additional bedrooms upstairs & another full bath. Basement could be 4th bed currently used as family room/rec area. Workshop w/workbench & shelving as well as crawl space area complete the basement. Newer roof '16, exterior paint '16, hot water heater '15 & several windows '16. See this home today!

    This property is off market, which means it's not currently listed for sale or rent on Zillow. This may be different from what's available on other websites or public sources.

    Facts & features

    Interior

    Bedrooms & bathrooms
    • Bedrooms: 4
    • Bathrooms: 3
    • Full bathrooms: 2
    • 1/2 bathrooms: 1
    Heating
    • Forced air, Gas
    Cooling
    • Central
    Appliances
    • Included: Dishwasher, Garbage disposal, Microwave, Range / Oven, Refrigerator
    Features
    • Eating Space / Kitchen, Kitchen Island, Master Bath, Master Suite, Smoke Free, Built-Ins, Sump Pump, Radon Mitigation System
    • Flooring: Tile, Carpet, Hardwood
    • Basement: Finished
    • Has fireplace: Yes
    Interior area
    • Total interior livable area: 2,247 sqft

    Property

    Parking
    • Total spaces: 2
    • Parking features: Garage - Attached
    Features
    • Exterior features: Wood
    • Has view: Yes
    • View description: Mountain
    Lot
    • Size: 6,534 sqft
    Details
    • Parcel number: 250708320001

    Construction

    Type & style
    • Home type: SingleFamily
    • Architectural style: Traditional
    Materials
    • Frame
    • Roof: Composition
    Condition
    • Year built: 2000

    Utilities & green energy

    • Sewer: Public
    • Water: Public

    Community & neighborhood

    Location
    • Region: Castle Rock

    HOA & financial

    HOA
    • Has HOA: Yes
    • HOA fee: $16 monthly
    • Services included: Community Pool, Trash Removal, Recycling, Tennis Courts

    Other

    Other facts
    • Exterior Features: Garden Area, Fence, Yard, Utility Shed, Gutters
    • Property Type: Residential
    • Structural Style: 2 Story
    • Flooring: Wood
    • School District: Douglas RE-1
    • Construction Materials: Wood Siding, Brick
    • Construction Methods: Frame
    • Interior Features: Eating Space / Kitchen, Kitchen Island, Master Bath, Master Suite, Smoke Free, Built-Ins, Sump Pump, Radon Mitigation System
    • Kitchen Appliances: Smoke Alarm, Sump Pump
    • Sewer: Public
    • Water Source: Public
    • Association Fee Includes: Community Pool, Trash Removal, Recycling, Tennis Courts
    • Site Features: Corner Lot
    • Laundry Availability: W/D Hookups in Unit
    • Association Fee Frequency: Quarterly
    • Architectural Style: Traditional
    • Partial Ownership Type: Not Applicable
    • MLS: REcolorado

    Price history

    DateEventPrice
    3/18/2019Sold$373,000-1.8%$166/sqft
    Source: Public Record Report a problem
    2/12/2019Pending sale$380,000$169/sqft
    Source: RE/MAX ALLIANCE #6826461 Report a problem
    2/7/2019Price change$380,000-1.3%$169/sqft
    Source: RE/MAX ALLIANCE #6826461 Report a problem
    2/1/2019Listed for sale$385,000+67.4%$171/sqft
    Source: RE/MAX ALLIANCE #6826461 Report a problem
    3/13/2013Sold$230,000+0%$102/sqft
    Source: Public Record Report a problem
    2/13/2013Listed for sale$229,900$102/sqft
    Source: Equity Colorado #1160286 Report a problem

    Public tax history

    YearProperty taxesTax assessment
    2025$5,566 -0.6%$32,700 -12.9%
    2024$5,598 +36.8%$37,560 -1%
    2023$4,093 -1.8%$37,930 +46.7%
    2022$4,168 $25,850 -2.8%
    2021-- $26,590 +3.7%
    2020$4,019 +15.9%$25,650
    2019$3,468 0%$25,650 +16.8%
    2018$3,468 +3.9%$21,960
    2017$3,339 +17.6%$21,960 +12.7%
    2016$2,838 -1.3%$19,490
    2015$2,874 +32.6%$19,490 +38.1%
    2014$2,168 $14,110
    2013-- $14,110 -7%
    2012-- $15,170
    2011-- $15,170 -8.7%
    2010-- $16,620 -4.9%
    2009$1,331 $17,480
    2008-- $17,480 +5.7%
    2007-- $16,540
    2006$2,515 +9.9%$16,540 +3.2%
    2004$2,290 -26.2%$16,020 +1.7%
    2003$3,101 $15,750
    2002-- $15,750 +317.8%
    2001$494 $3,770

    Find assessor info on the county website

    Neighborhood: 80104

    Nearby schools

    GreatSchools rating
    Schools provided by the listing agent
    • Elementary: Rock Ridge
    • Middle: Mesa
    • High: Douglas County
    • District: Douglas RE-1

    Source: The MLS. This data may not be complete. We recommend contacting the local school district to confirm school assignments for this home.

    Get a cash offer in 3 minutes
    Find out how much your home could sell for in as little as 3 minutes with a no-obligation cash offer.
    Estimated market value
    $533,300
    Get a cash offer in 3 minutes
    Find out how much your home could sell for in as little as 3 minutes with a no-obligation cash offer.
    Estimated market value
    $533,300