Skip main navigation
Sold for $449,000
  • $449,000

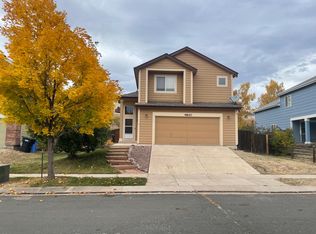
    4826 Sweetgrass Ln, Colorado Springs, CO 80922

    3beds
    2,682sqft
    Single Family Residence
    Built in 1999
    6,294 Square Feet Lot
    $450,900 Zestimate®
    $167/sqft
    $2,641 Estimated rent

    Home value

    $450,900

    $428,000 - $473,000

    $2,641/mo

    Zestimate® history
    Loading
    Loading...

    Owner options

    List your home for rent

    $2,641/mo

    Rent Zestimate®

    Find your next renter with Zillow Rental Manager. Plus, with online applications, you can quickly screen prospective tenants – for free.

    Learn more

    $2,641/mo

    Rent Zestimate®

    Refinance and save

    $2,569/mo

    Est. payment

    Refinancing to a lower rate could help reduce your monthly payments and save thousands over the life of the loan.

    See today's rates

    $2,569/mo

    Est. payment

    Explore your selling options

    Work with a Zillow partner agent

    Leverage their expertise and Zillow's premium Showcase listings to get your home seen by more buyers.

    Get started

    List with your own agent

    Get your home in front of millions of buyers by listing it on Zillow.

    Learn how to do it

    Sell it yourself

    Take full control of how buyers see your home on Zillow by listing For Sale by Owner (FSBO).

    List your home

    What's special

    Welcome to this Immaculate Two-Story Stetson Hills gem! Enjoy peace of mind with a NEW Furnace--NEW Water Heater--and NEW Electrical Panel -- and JUST painted in August- baseboards, railings and upstairs banister!! Great curb appeal with zero scaped low maintenance front yard. Step inside and you will be greeted by soaring ceilings and tons of light, new LVP flooring, newly installed carpet on stairs, and freshly painted walls throughout. These upgrades provide a modern and refreshed ambiance with a contemporary feel. The spacious living room, dining area with French door walkout, and kitchen flow together seamlessly. The kitchen offers a gas stove and cooktop, plenty of counter space and new stainless steel refrigerator. Updated powder room finishes off the Main level. Walk upstairs and notice the beautiful upgraded carpet. The upper level offers a bright, spacious Primary bedroom with vaulted ceilings, new LVP flooring, walk-in closet and ensuite with dual vanity and bath shower combination. There are two additional bedrooms with LVP flooring, a full bathroom and an inviting loft area. Head down to the basement offering many possibilities to suit your lifestyle needs, with the convenience of pre-plumbed baths ready for your personal touch. Enjoy an enchanting outdoor space featuring a charming pergola on extended patio perfect for morning coffee, Summer BBQ's and entertaining. You'll love the privacy of the fully fenced back yard and gate to open space behind property. Close access to military bases and the Powers Corridor, which offers an array of dining and entertainment options.

    Zillow last checked:

    Listing updated:

    Listed by:

    Pamela Macklin 719-726-0224,

    Realty One Group View

    Bought with:

    Edward McCorkell MRP SRES

    The Warner Group

    Source: elevateMLS,MLS#: 5177161MLS Logo

    Facts & features

    Interior

    Bedrooms & bathrooms
    • Bedrooms: 3
    • Bathrooms: 3
    • Full bathrooms: 2
    • 1/2 bathrooms: 1
    Basement
    • Area: 876
    Heating
    • Forced Air, Natural Gas
    Cooling
    • Central Air
    Appliances
    • Included: 220v in Kitchen, Dishwasher, Gas in Kitchen, Exhaust Fan, Microwave, Refrigerator
    • Laundry: Upper Level
    Features
    • French Doors, Vaulted Ceiling(s)
    • Flooring: Carpet, Tile, Vinyl/Linoleum
    • Windows: Window Coverings
    • Basement: Full,Unfinished
    Interior area
    • Total structure area: 2,682
    • Total interior livable area: 2,682 sqft
    • Finished area above ground: 1,806
    • Finished area below ground: 876

    Property

    Parking
    • Total spaces: 2
    • Parking features: Attached, Even with Main Level, Garage Door Opener, Concrete Driveway
    • Attached garage spaces: 2
    Features
    • Levels: Two
    • Stories: 2
    • Patio & porch: Concrete
    • Exterior features: Auto Sprinkler System
    • Fencing: Back Yard
    Lot
    • Size: 6,294 Square Feet
    • Features: Backs to Open Space, Level, Hiking Trail, Near Fire Station, Near Hospital, Near Park, Near Public Transit, Near Schools, Near Shopping Center, Landscaped
    Details
    • Additional structures: Other, See Remarks
    • Parcel number: 5319308001

    Construction

    Type & style
    • Home type: SingleFamily
    • Property subtype: Single Family Residence
    Materials
    • Masonite
    • Roof: Composite Shingle
    Condition
    • Existing Home
    • New construction: No
    • Year built: 1999

    Utilities & green energy

    • Water: Municipal
    • Utilities for property: Phone Available

    Community & HOA

    Location
    • Region: Colorado Springs

    Financial & listing details

    • Price per square foot: $167/sqft
    • Tax assessed value: $471,861
    • Annual tax amount: $1,390
    • Date on market: 8/6/2024
    • Listing terms: Cash,Conventional,FHA,VA Loan

    Price history

    DateEventPrice
    10/3/2024Sold$449,000$167/sqft
    Source: elevateMLS #5177161 Report a problem
    8/14/2024Price change$449,000-1.9%$167/sqft
    Source: elevateMLS #5177161 Report a problem
    6/24/2024Price change$457,500-0.5%$171/sqft
    Source: elevateMLS #5177161 Report a problem
    6/14/2024Price change$460,000-1.1%$172/sqft
    Source: elevateMLS #5177161 Report a problem
    6/3/2024Listed for sale$465,000$173/sqft
    Source: elevateMLS #5177161 Report a problem
    5/13/2024Listing removed--
    Source: elevateMLS #5177161 Report a problem
    5/7/2024Listed for sale$465,000+1.1%$173/sqft
    Source: elevateMLS #5177161 Report a problem
    4/2/2024Listing removed--
    Source: elevateMLS #5177161 Report a problem
    3/30/2024Listed for sale$460,000+39.4%$172/sqft
    Source: elevateMLS #5177161 Report a problem
    7/26/2020Listing removed$330,000$123/sqft
    Source: Keller Williams Clients Choice Realty #4434961 Report a problem
    7/24/2020Listed for sale$330,000-5.7%$123/sqft
    Source: Keller Williams Clients Choice #4434961 Report a problem
    7/16/2020Sold$350,000+77.8%$130/sqft
    Source: Public Record Report a problem
    6/21/2012Sold$196,900-3%$73/sqft
    Source: Public Record Report a problem
    5/26/2012Price change$202,900-1%$76/sqft
    Source: RE/MAX PROPERTIES INC #723206 Report a problem
    5/20/2012Listed for sale$204,900+30.8%$76/sqft
    Source: RE/MAX PROPERTIES INC #723206 Report a problem
    3/29/2000Sold$156,600$58/sqft
    Source: Public Record Report a problem

    Public tax history

    YearProperty taxesTax assessment
    2024$1,658 +19.2%$31,610
    2023$1,390 -4%$31,610 +41.3%
    2022$1,448 $22,370 -2.8%
    2021-- $23,010 +15.2%
    2020$1,271 +1%$19,970
    2019$1,258 +17.2%$19,970 +20%
    2018$1,073 +0.5%$16,640
    2017$1,068 -0.5%$16,640 -1%
    2016$1,073 -2.3%$16,810
    2015$1,099 +5.5%$16,810 +7.6%
    2014$1,041 $15,620
    2013-- --
    2012-- $14,700
    2011$1,023 $14,700 -4.9%
    2010-- $15,460
    2009-- $15,460 +3%
    2008-- $15,010
    2006-- $15,010 +19.1%
    2004-- $12,600
    2003$1,211 +1%$12,600 -9.6%
    2002$1,199 +79.2%$13,940 +84.1%
    2001$669 $7,570
    Find assessor info on the county website

    Neighborhood: Powers

    Nearby schools

    GreatSchools rating
    Schools provided by the listing agent
    • Elementary: Odyssey
    • Middle: Skyview
    • High: Vista Ridge
    • District: Falcon-49

    Source: elevateMLS. This data may not be complete. We recommend contacting the local school district to confirm school assignments for this home.

    Get a cash offer in 3 minutes
    Find out how much your home could sell for in as little as 3 minutes with a no-obligation cash offer.
    Estimated market value
    $450,900
    Get a cash offer in 3 minutes
    Find out how much your home could sell for in as little as 3 minutes with a no-obligation cash offer.
    Estimated market value
    $450,900