Updated 3/2 pool/spa home on a quiet tree lined street. Brand new roof. Split bedroom plan, plus separated living/dining/family room. Schedule your showing today.
Sold for $335,000
$335,000
4826 Tellson Pl, Orlando, FL 32812
3beds
1,590sqft
SingleFamily
Built in 1971
9,021 Square Feet Lot
$326,800 Zestimate®
$211/sqft
$2,481 Estimated rent
Home value
$326,800
$297,000 - $359,000
$2,481/mo
Zestimate® history
Owner options
List your home for rent
$2,481/mo
Rent Zestimate®
Find your next renter with Zillow Rental Manager. Plus, with online applications, you can quickly screen prospective tenants – for free.
$2,481/mo
Rent Zestimate®
Refinance and save
$2,497/mo
Est. payment
Refinancing to a lower rate could help reduce your monthly payments and save thousands over the life of the loan.
$2,497/mo
Est. payment
Explore your selling options
Work with a Zillow partner agent
Leverage their expertise and Zillow's premium Showcase listings to get your home seen by more buyers.
Get startedList with your own agent
Get your home in front of millions of buyers by listing it on Zillow.
Learn how to do itSell it yourself
Take full control of how buyers see your home on Zillow by listing For Sale by Owner (FSBO).
List your homeWhat's special
Facts & features
Interior
Bedrooms & bathrooms
- Bedrooms: 3
- Bathrooms: 2
- Full bathrooms: 2
Heating
- Forced air
Cooling
- Central
Appliances
- Included: Dishwasher, Range / Oven, Refrigerator
Features
- Attic, Washer/Dryer Hookup
- Flooring: Tile
- Has fireplace: Yes
Interior area
- Total interior livable area: 1,590 sqft
Property
Parking
- Parking features: Garage - Attached
Lot
- Size: 9,021 Square Feet
Details
- Parcel number: 302304217104060
Construction
Type & style
- Home type: SingleFamily
- Architectural style: Florida
Materials
- masonry
- Roof: Shake / Shingle
Condition
- Year built: 1971
Utilities & green energy
- Utilities for property: Street Lights, Public Sewer, City Water
Community & HOA
HOA
- Has HOA: Yes
- HOA fee: $3 monthly
Location
- Region: Orlando
Financial & listing details
- Price per square foot: $211/sqft
- Tax assessed value: $341,610
- Annual tax amount: $4,285
- Ownership: Fee Simple
Price history
| Date | Event | Price |
|---|---|---|
| 6/13/2025 | Sold | $335,000+21.4%$211/sqft |
Source: Public Record Report a problem | ||
| 10/3/2017 | Sold | $276,000-1.1%$174/sqft |
Source: Public Record Report a problem | ||
| 8/3/2017 | Listed for sale | $279,000+146.9%$175/sqft |
Source: HOMEVEST REALTY #O5528457 Report a problem | ||
| 6/6/2012 | Sold | $113,000-8.4%$71/sqft |
Source: Public Record Report a problem | ||
| 12/28/2011 | Price change | $123,400-4%$78/sqft |
Source: CENTURY Real Estate Professionals #O5076057 Report a problem | ||
| 12/6/2011 | Listed for sale | $128,500$81/sqft |
Source: C21 Professionals #O5076057 Report a problem | ||
Public tax history
| Year | Property taxes | Tax assessment |
|---|---|---|
| 2024 | $4,285 +5.4% | $266,578 +3% |
| 2023 | $4,063 +3.1% | $258,814 +3% |
| 2022 | $3,940 +1.8% | $251,276 +3% |
| 2021 | $3,872 +0.9% | $243,957 +1.4% |
| 2020 | $3,837 -6.1% | $240,589 -4.1% |
| 2019 | $4,088 -10.4% | $250,887 +7.7% |
| 2018 | $4,562 | $232,981 +35.3% |
| 2017 | $4,562 +123.8% | $172,139 +5.6% |
| 2016 | $2,038 +0.8% | $162,940 +0.4% |
| 2015 | $2,023 -1.7% | $162,366 +13.7% |
| 2014 | $2,058 +7% | $142,829 +7.6% |
| 2013 | $1,924 -31.4% | $132,687 -4.4% |
| 2012 | $2,806 -3.6% | $138,811 -3.4% |
| 2011 | $2,911 -5.5% | $143,735 -8.5% |
| 2010 | $3,080 | $157,115 -11.3% |
| 2009 | -- | $177,060 -12.3% |
| 2008 | $2,450 -2.7% | $201,960 -12.8% |
| 2007 | $2,517 -5.9% | $231,640 +1.7% |
| 2006 | $2,676 +32.3% | $227,786 +46.6% |
| 2005 | $2,023 +14% | $155,357 +14% |
| 2004 | $1,774 +3.5% | $136,293 +4.4% |
| 2003 | $1,714 +7.4% | $130,555 +8.2% |
| 2002 | $1,596 +9.7% | $120,701 +16.3% |
| 2001 | $1,455 +3.3% | $103,782 +5.7% |
| 2000 | $1,408 | $98,148 |
Find assessor info on the county website
Neighborhood: Dover Estates
Nearby homes
- $435,0003 bd2 ba1.5k sqft4830 Tellson Pl, Orlando, FL 32812Sold
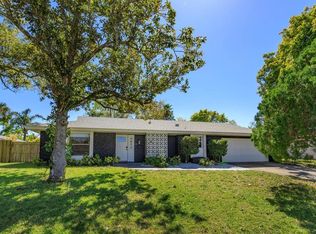
- $408,1003 bd2 ba1.5k sqft4814 Tellson Pl, Orlando, FL 32812Off Market
- $470,2002 bd2 ba1.9k sqft4821 Brenda Dr, Orlando, FL 32812Off Market
- $420,0003 bd2 ba1.6k sqft4835 Brenda Dr, Orlando, FL 32812Sold
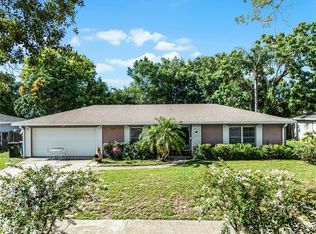
- $392,6003 bd2 ba1.6k sqft4817 Brenda Dr, Orlando, FL 32812Off Market
- $440,0003 bd2 ba1.4k sqft4823 Tellson Pl, Orlando, FL 32812Sold
- $429,0004 bd2 ba2.1k sqft4844 Tellson Pl, Orlando, FL 32812Off Market
- $430,0003 bd2 ba1.4k sqft4837 Tellson Pl, Orlando, FL 32812Sold
Nearby schools
GreatSchools rating
- 6/10Dover Shores Elementary SchoolGrades: K-5Distance: 0.5 mi
- 5/10Roberto Clemente Middle SchoolGrades: 6-8Distance: 1.6 mi
- 6/10William R Boone High SchoolGrades: 9-12Distance: 2.3 mi
Schools provided by the listing agent
- Elementary: Dover Shores Elem
- High: Boone High
Source: The MLS. This data may not be complete. We recommend contacting the local school district to confirm school assignments for this home.
Get a cash offer in 3 minutes
Find out how much your home could sell for in as little as 3 minutes with a no-obligation cash offer.
Estimated market value
$326,800
Get a cash offer in 3 minutes
Find out how much your home could sell for in as little as 3 minutes with a no-obligation cash offer.
Estimated market value
$326,800
- Florida
- Orange County
- Orlando
- 32812
- Dover Estates
- 4826 Tellson Pl
