Discover the potential in the heart of Garland! Nestled in a sought-after neighborhood, this charming home sits up on a spacious corner lot, almost half an acre! It's ready for your personal touch! The centrally located living room features raised ceilings (2016), a brick fireplace, & built-ins, creating a cozy atmosphere. Enjoy meals in the formal dining room or the remodeled kitchen (2016), which boasts a breakfast bar, ample cabinets, a built-in oven, microwave, and a breakfast room. The primary suite offers 2 walk-in closets and a private bath, while 3 additional large bedrooms include 1 separate suite with a private bath & walk-in closet. A brand new roof & gutters have been installed on June 21, 2024. The property also features a radiant barrier & a sprinkler system. HVAC replaced in 2019. Interior plumbing replaced 2016. Outdoor enthusiasts will love the proximity to Bass Park, & Duck Creek Greenbelt. This house will go FHA and VA!
Sold
Price Unknown
4826 Vera Cruz Dr, Garland, TX 75043
4beds
2,183sqft
Single Family Residence
Built in 1978
0.46 Acres Lot
$400,200 Zestimate®
$--/sqft
$2,481 Estimated rent
Home value
$400,200
$376,000 - $428,000
$2,481/mo
Zestimate® history
Owner options
List your home for rent
$2,481/mo
Rent Zestimate®
Find your next renter with Zillow Rental Manager. Plus, with online applications, you can quickly screen prospective tenants – for free.
$2,481/mo
Rent Zestimate®
Refinance and save
Refinancing to a lower rate could help reduce your monthly payments and save thousands over the life of the loan.
Explore your selling options
Work with a Zillow partner agent
Leverage their expertise and Zillow's premium Showcase listings to get your home seen by more buyers.
Get startedList with your own agent
Get your home in front of millions of buyers by listing it on Zillow.
Learn how to do itSell it yourself
Take full control of how buyers see your home on Zillow by listing For Sale by Owner (FSBO).
List your homeWhat's special
Zillow last checked:
Listing updated:
Listed by:
Amy Downs 0449524 972-821-6145,
Livv Real Estate, LLC 972-821-6145,
Korin Binder 0559282 972-821-6145,
Livv Real Estate, LLC
Bought with:
Joseph Gonzalez
eXp Realty LLC
Source: NTREIS,MLS#: 20652290
Facts & features
Interior
Bedrooms & bathrooms
- Bedrooms: 4
- Bathrooms: 3
- Full bathrooms: 3
Primary bedroom
- Features: En Suite Bathroom, Linen Closet
- Level: First
- Dimensions: 17 x 14
Bedroom
- Features: Ceiling Fan(s)
- Level: First
- Dimensions: 14 x 13
Bedroom
- Features: Ceiling Fan(s)
- Level: First
- Dimensions: 14 x 11
Bedroom
- Features: Ceiling Fan(s)
- Level: First
- Dimensions: 11 x 10
Primary bathroom
- Features: Built-in Features, Double Vanity, Garden Tub/Roman Tub, Separate Shower
- Level: First
- Dimensions: 11 x 6
Breakfast room nook
- Level: First
- Dimensions: 13 x 11
Dining room
- Level: First
- Dimensions: 11 x 10
Kitchen
- Features: Breakfast Bar, Built-in Features, Eat-in Kitchen, Granite Counters
- Level: First
- Dimensions: 12 x 11
Living room
- Features: Built-in Features, Fireplace
- Level: First
- Dimensions: 19 x 19
Utility room
- Features: Built-in Features, Utility Room
- Level: First
- Dimensions: 9 x 8
Heating
- Central, Natural Gas
Cooling
- Central Air, Ceiling Fan(s)
Appliances
- Included: Dishwasher, Electric Cooktop, Electric Oven, Gas Water Heater, Microwave
- Laundry: Washer Hookup, Electric Dryer Hookup
Features
- Built-in Features, Decorative/Designer Lighting Fixtures, In-Law Floorplan, Multiple Master Suites, Paneling/Wainscoting, Cable TV, Vaulted Ceiling(s), Natural Woodwork, Walk-In Closet(s)
- Flooring: Carpet, Tile
- Windows: Window Coverings
- Has basement: No
- Number of fireplaces: 1
- Fireplace features: Masonry, Wood Burning
Interior area
- Total interior livable area: 2,183 sqft
Property
Parking
- Total spaces: 2
- Parking features: Concrete, Covered, Driveway, Garage Faces Rear
- Attached garage spaces: 2
- Has uncovered spaces: Yes
Features
- Levels: One
- Stories: 1
- Patio & porch: Patio, Covered
- Exterior features: Rain Gutters
- Pool features: None
- Fencing: Chain Link
Lot
- Size: 0.46 Acres
- Features: Back Yard, Corner Lot, Lawn, Landscaped, Subdivision, Sloped, Sprinkler System, Few Trees
Details
- Parcel number: 26309100020060000
Construction
Type & style
- Home type: SingleFamily
- Architectural style: Traditional,Detached
- Property subtype: Single Family Residence
Materials
- Brick
- Foundation: Slab
- Roof: Composition
Condition
- Year built: 1978
Utilities & green energy
- Sewer: Public Sewer
- Water: Public
- Utilities for property: Natural Gas Available, Sewer Available, Separate Meters, Water Available, Cable Available
Community & HOA
Community
- Features: Curbs
- Security: Smoke Detector(s)
- Subdivision: La Prada 05
HOA
- Has HOA: No
Location
- Region: Garland
Financial & listing details
- Tax assessed value: $334,790
- Annual tax amount: $6,220
- Date on market: 6/20/2024
- Cumulative days on market: 5 days
- Listing terms: Cash,Conventional,FHA,VA Loan
Price history
| Date | Event | Price |
|---|---|---|
| 7/22/2024 | Sold | -- |
Source: NTREIS #20652290 Report a problem | ||
| 7/1/2024 | Pending sale | $350,000$160/sqft |
Source: NTREIS #20652290 Report a problem | ||
| 6/25/2024 | Contingent | $350,000$160/sqft |
Source: NTREIS #20652290 Report a problem | ||
| 6/20/2024 | Listed for sale | $350,000$160/sqft |
Source: NTREIS #20652290 Report a problem | ||
Public tax history
| Year | Property taxes | Tax assessment |
|---|---|---|
| 2025 | $1,788 +282.5% | $334,790 |
| 2024 | $467 +13.7% | $334,790 +23.2% |
| 2023 | $411 -17.6% | $271,840 |
| 2022 | $499 +7.9% | $271,840 +17.2% |
| 2021 | $462 +2.6% | $231,950 |
| 2020 | $450 +16.1% | $231,950 +13.4% |
| 2019 | $388 +13.4% | $204,560 |
| 2018 | $342 -77.1% | $204,560 +14.2% |
| 2017 | $1,492 +9.4% | $179,100 +16.8% |
| 2016 | $1,364 +3.5% | $153,320 +7.8% |
| 2015 | $1,318 | $142,240 +5.8% |
| 2014 | $1,318 | $134,480 |
| 2013 | -- | -- |
| 2012 | -- | -- |
| 2011 | -- | -- |
| 2010 | -- | -- |
| 2009 | -- | -- |
| 2008 | -- | -- |
| 2007 | -- | -- |
| 2005 | -- | -- |
| 2004 | -- | -- |
| 2003 | -- | -- |
| 2002 | -- | -- |
| 2001 | -- | -- |
Find assessor info on the county website
Neighborhood: Duck Creek Crossing
Nearby homes
- $311,6003 bd2 ba2k sqft4822 Vera Cruz Dr, Garland, TX 75043Off Market
- $334,2003 bd2 ba2k sqft4833 San Gabriel Dr, Garland, TX 75043Off Market
- $363,0003 bd2 ba2k sqft4846 San Gabriel Dr, Garland, TX 75043Off Market
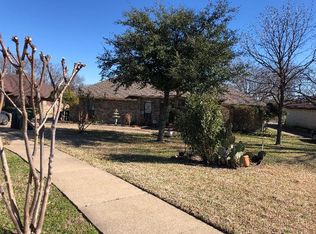
- $345,6003 bd2 ba1.9k sqft4833 Vera Cruz Dr, Garland, TX 75043Off Market

- $324,0003 bd2 ba1.9k sqft4842 San Gabriel Dr, Garland, TX 75043Off Market
- $400,8003 bd2 ba2.2k sqft4818 Vera Cruz Dr, Garland, TX 75043Off Market
- $316,4004 bd2 ba2k sqft4829 Vera Cruz Dr, Garland, TX 75043Off Market
- $395,0004 bd2 ba2.8k sqft4838 San Gabriel Dr, Garland, TX 75043Off Market
Nearby schools
GreatSchools rating
- 6/10Heather Glen Elementary SchoolGrades: PK-5Distance: 0.6 mi
- 4/10O'Banion Middle SchoolGrades: 6-8Distance: 0.7 mi
- 2/10South Garland High SchoolGrades: 8-12Distance: 1 mi
Schools provided by the listing agent
- District: Garland ISD
Source: NTREIS. This data may not be complete. We recommend contacting the local school district to confirm school assignments for this home.
Get a cash offer in 3 minutes
Find out how much your home could sell for in as little as 3 minutes with a no-obligation cash offer.
Estimated market value
$400,200
Get a cash offer in 3 minutes
Find out how much your home could sell for in as little as 3 minutes with a no-obligation cash offer.
Estimated market value
$400,200
- Texas
- Dallas County
- Garland
- 75043
- Duck Creek Crossing
- 4826 Vera Cruz Dr
Nearby cities
Nearby neighborhoods
Nearby zip codes
Other Garland Topics
