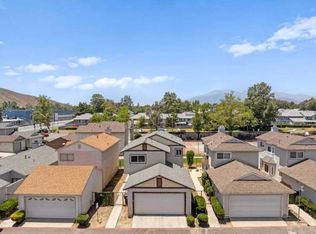
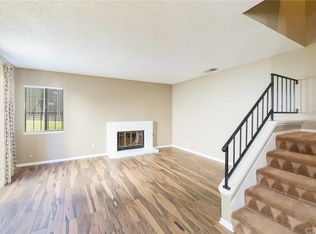
Welcome to your dream home in a sought-after PUD community "The Village At Little Mountain" This exceptional single-family residence offers a perfect blend of comfort, style, and modern living. Step inside to discover a spacious and inviting floor plan spanning 975 sqft, thoughtfully designed for maximum functionality. The home boasts 2 bedrooms and 1 bathroom, ideal for both relaxation and privacy.Prepare to be impressed by the well-appointed kitchen, featuring sleek countertops, ample cabinetry. The adjoining living area is bathed in natural light, creating a warm and inviting atmosphere for gatherings or quiet evenings at home.Enjoy the convenience of a 1-car garage and an additional parking space, ensuring plenty of room for your vehicles and storage needs.
This PUD community offers a wealth of amenities, including an association pool and spa for those seeking leisurely relaxation, as well as tennis courts for the sports enthusiasts.Don't miss out on the chance to make this stunning residence your own. Schedule your private tour today and discover the endless possibilities.
Sold for $405,000
Listed by: RE/MAX TOP PRODUCERS • Cecilia Alvarez • Contact: 909-590-8853
Bought with: POWER HOUSE TEAM
$405,000
4826 Village Green Way, San Bernardino, CA 92407
2beds
975sqft
Single Family Residence
Built in 1985
2,405 Square Feet Lot
$398,700 Zestimate®
$415/sqft
$2,275 Estimated rent
Home value
$398,700
$379,000 - $419,000
$2,275/mo
Zestimate® history
Owner options
List your home for rent
$2,275/mo
Rent Zestimate®
Find your next renter with Zillow Rental Manager. Plus, with online applications, you can quickly screen prospective tenants – for free.
$2,275/mo
Rent Zestimate®
Refinance and save
$2,815/mo
Est. payment
Refinancing to a lower rate could help reduce your monthly payments and save thousands over the life of the loan.
$2,815/mo
Est. payment
Explore your selling options
Work with a Zillow partner agent
Leverage their expertise and Zillow's premium Showcase listings to get your home seen by more buyers.
Get startedList with your own agent
Get your home in front of millions of buyers by listing it on Zillow.
Learn how to do itSell it yourself
Take full control of how buyers see your home on Zillow by listing For Sale by Owner (FSBO).
List your homeWhat's special
Association poolTennis courtsModern livingNatural lightAdditional parking space
Zillow last checked:
Listing updated:
Listed by:
Cecilia Alvarez DRE #01314339 909-590-8853,
RE/MAX TOP PRODUCERS
Bought with:
Jacinta Jarrell, DRE #01803709
POWER HOUSE TEAM
Source: CRMLS,MLS#: CV23046422 Originating MLS: California Regional MLS
Originating MLS: California Regional MLSFacts & features
Interior
Bedrooms & bathrooms
- Bedrooms: 2
- Bathrooms: 1
- Full bathrooms: 1
- Main level bathrooms: 1
- Main level bedrooms: 2
Rooms
- Room types: Bedroom, Laundry, Living Room, Primary Bedroom, Other
Bedroom
- Features: All Bedrooms Down
Bathroom
- Features: Bathtub, Quartz Counters, Remodeled, Separate Shower, Tub Shower
Kitchen
- Features: Kitchen/Family Room Combo, Updated Kitchen
Other
- Features: Walk-In Closet(s)
Heating
- Forced Air
Cooling
- Central Air
Appliances
- Included: Water Heater
- Laundry: Washer Hookup, Gas Dryer Hookup, In Garage
Features
- Eat-in Kitchen, High Ceilings, Stone Counters, All Bedrooms Down, Walk-In Closet(s)
- Flooring: Laminate
- Has fireplace: Yes
- Fireplace features: Gas, Living Room
- Common walls with other units/homes: No Common Walls
Interior area
- Total interior livable area: 975 sqft
Property
Parking
- Total spaces: 1
- Parking features: Direct Access, Door-Single, Garage Faces Front, Garage
- Attached garage spaces: 1
Features
- Levels: One
- Stories: 1
- Entry location: 1
- Patio & porch: None
- Pool features: In Ground, Association
- Has spa: Yes
- Spa features: Association, Heated, In Ground
- Fencing: Wrought Iron
- Has view: Yes
- View description: None
Lot
- Size: 2,405 Square Feet
- Features: Corner Lot
Details
- Additional structures: Tennis Court(s)
- Parcel number: 0266531120000
- Special conditions: Standard
Construction
Type & style
- Home type: SingleFamily
- Architectural style: Modern
- Property subtype: Single Family Residence
Materials
- Wood Siding
- Foundation: Slab
- Roof: Composition,Shingle
Condition
- Turnkey
- New construction: No
- Year built: 1985
Utilities & green energy
- Sewer: Public Sewer
- Water: Public
- Utilities for property: Electricity Connected, Natural Gas Connected, Sewer Connected, Water Connected
Community & HOA
Community
- Features: Curbs, Street Lights, Sidewalks
- Security: Carbon Monoxide Detector(s), Smoke Detector(s)
HOA
- Has HOA: Yes
- Amenities included: Call for Rules, Meeting Room, Management, Pool, Pet Restrictions, Pets Allowed, Spa/Hot Tub, Tennis Court(s)
- HOA fee: $248 monthly
- HOA name: village at little mountain
- HOA phone: 909-923-2924
Location
- Region: San Bernardino
Financial & listing details
- Price per square foot: $415/sqft
- Tax assessed value: $413,100
- Annual tax amount: $5,726
- Date on market: 7/7/2023
- Cumulative days on market: 32 days
- Listing terms: Cash,Cash to New Loan,Conventional,1031 Exchange,FHA
Price history
| Date | Event | Price |
|---|---|---|
| 9/7/2023 | Sold | $405,000+5.2%$415/sqft |
Source:  CRMLS #CV23046422 Report a problem CRMLS #CV23046422 Report a problem | ||
| 8/10/2023 | Contingent | $385,000$395/sqft |
Source: CRMLS #CV23046422 Report a problem | ||
| 8/10/2023 | Listed for sale | $385,000+40%$395/sqft |
Source: CRMLS #CV23046422 Report a problem | ||
| 3/17/2023 | Sold | $275,000+22.2%$282/sqft |
Source: Public Record Report a problem | ||
| 8/11/2005 | Sold | $225,000$231/sqft |
Source: Public Record Report a problem | ||
Public tax history
| Year | Property taxes | Tax assessment |
|---|---|---|
| 2025 | $5,726 +8.3% | $413,100 +2% |
| 2024 | $5,286 +36.7% | $405,000 +37% |
| 2023 | $3,867 -0.2% | $295,543 +2% |
| 2022 | $3,874 +8.9% | $289,748 +11.9% |
| 2021 | $3,557 +3.6% | $259,000 +5.2% |
| 2020 | $3,433 +4% | $246,200 +3% |
| 2019 | $3,302 +50.5% | $239,000 +58.6% |
| 2018 | $2,194 -29.6% | $150,700 +3.5% |
| 2017 | $3,119 | $145,600 +7.1% |
| 2016 | $3,119 +59.6% | $136,000 +7.9% |
| 2015 | $1,954 +12.7% | $126,000 +14.5% |
| 2014 | $1,734 | $110,000 +18.3% |
| 2013 | -- | $93,000 -6.1% |
| 2012 | -- | $99,000 |
| 2011 | -- | $99,000 |
| 2010 | -- | $99,000 -6.6% |
| 2009 | -- | $106,000 -52.9% |
| 2008 | -- | $225,000 -2% |
| 2007 | -- | $229,500 +2% |
| 2006 | -- | $225,000 +336.5% |
| 2005 | -- | $51,550 +2% |
| 2004 | -- | $50,539 +1.9% |
| 2003 | -- | $49,612 +2% |
| 2002 | -- | $48,639 +2% |
| 2001 | -- | $47,685 +2% |
| 2000 | -- | $46,750 |
Find assessor info on the county website
Neighborhood: Cajon
Nearby homes
- $324,3002 bd1 ba1.2k sqft4834 Village Green Way, San Bernardino, CA 92407Off Market
- $3,3003 bd3 ba1.4k sqft4842 Village Green Way, San Bernardino, CA 92407For Rent
- $394,8002 bd2 ba1.2k sqft1330 Stonegate Ln, San Bernardino, CA 92407Off Market
- $440,2003 bd2 ba1.6k sqft1321 Stonegate Ln, San Bernardino, CA 92407Off Market

- $409,9003 bd3 ba1.4k sqft1315 Stonegate Ln, San Bernardino, CA 92407Off Market
- $321,7002 bd1 ba1.2k sqft4848 Village Green Way, San Bernardino, CA 92407Off Market
- $354,4002 bd1 ba1.2k sqft1325 Stonegate Ln, San Bernardino, CA 92407Off Market
- $386,1002 bd2 ba1.2k sqft4827 Village Green Way, San Bernardino, CA 92407Off Market
Nearby schools
GreatSchools rating
- 3/10Little Mountain ElementaryGrades: K-6Distance: 0.1 mi
- 4/10Shandin Hills Middle SchoolGrades: 6-8Distance: 0.4 mi
- 6/10Cajon High SchoolGrades: 9-12Distance: 0.4 mi
Schools provided by the listing agent
- Middle: Shandin
- High: Cajon
Source: CRMLS. This data may not be complete. We recommend contacting the local school district to confirm school assignments for this home.
Get a cash offer in 3 minutes
Find out how much your home could sell for in as little as 3 minutes with a no-obligation cash offer.
Estimated market value
$398,700
Get a cash offer in 3 minutes
Find out how much your home could sell for in as little as 3 minutes with a no-obligation cash offer.
Estimated market value
$398,700
- California
- San Bernardino County
- San Bernardino
- 92407
- Cajon
- 4826 Village Green Way
Nearby cities
Nearby neighborhoods
Nearby zip codes
Other San Bernardino Topics
