Skip main navigation
Off market
  • $527,700

    4826 W 85th Pl, Burbank, IL 60459

    4beds
    2,700sqft
    SingleFamily
    Built in 2013
    8,015 Square Feet Lot
    $527,700 Zestimate®
    $195/sqft
    $3,676 Estimated rent

    Home value

    $527,700

    $501,000 - $559,000

    $3,676/mo

    Zestimate® history
    Loading
    Loading...

    Owner options

    List your home for rent

    $3,676/mo

    Rent Zestimate®

    Find your next renter with Zillow Rental Manager. Plus, with online applications, you can quickly screen prospective tenants – for free.

    Learn more

    $3,676/mo

    Rent Zestimate®

    Refinance and save

    $3,712/mo

    Est. payment

    Refinancing to a lower rate could help reduce your monthly payments and save thousands over the life of the loan.

    See today's rates

    $3,712/mo

    Est. payment

    Explore your selling options

    Work with a Zillow partner agent

    Leverage their expertise and Zillow's premium Showcase listings to get your home seen by more buyers.

    Get started

    List with your own agent

    Get your home in front of millions of buyers by listing it on Zillow.

    Learn how to do it

    Sell it yourself

    Take full control of how buyers see your home on Zillow by listing For Sale by Owner (FSBO).

    List your home

    What's special

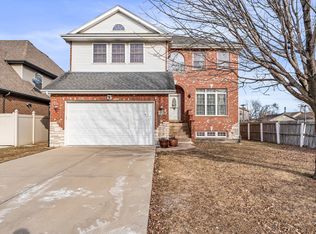
    YOU HAVE TO SEE THIS BETTER THAN NEW Only 7 Years Young GORGEOUS 2 STORY MAINTENANCE FREE BRICK, STONE & VINYL 4 Bed/4Bath HOME w/2.5 Attached Garage w/opener! The seller has already INVESTED IN MANY IMPROVEMENTS for you! You will be impressed from the Moment you walk thru the front door! SPACIOUS 2 STORY FOYER with Chandelier and Wood Staircase w/Black Designer Spindles! Main floor with Upgraded 9'High Ceilings! FORMAL DINING RM w/Neutral wall paint & DECORATIVE WHITE WAINSCOTING on lower wall, Pair of wall sconce lighting, Designer Tray Ceiling & Chandelier w/shade. DARK OAK HARDWOOD FLOORS THROUGHOUT MAIN FLOOR! Between Dining Rm & Kitchen is a Walk in Pantry & BUILT IN DRY BAR W/GRANITE COUNTER great for making your guests cocktails! HUGE 23'X14 EAT IN KITCHEN with endless amount of DARK MAPLE 42"H KITCHEN CABINETS w/SS handles, GRANITE COUNTERS, Island Counter that seats 4 stools & 2 SS PENDANT LIGHTS! Still plenty of room for a Kitchen Table & Chairs! HIGH END STAINLESS STEEL APPLIANCES include Side by Side Refrigerator, 5 burner Stove 2/Contemporary Range Hood, Built-in Dishwasher, Built-in Microwave, 2 Windows over the SS kitchen sink w/faucet sprayer, Recessed can lighting & SLIDING PATIO DOOR to back yard OVERSIZED CONCRETE PATIO! Living Rm open to Kitchen features Ceiling Fan/light & Sealed GAS FIREPLACE with White Trim & Mantel! Main Floor DEN with FRENCH DOORS! Main Floor Half Bath & Laundry/Mud Room with WASHER, DRYER & LAUNDRY SINK/CABINET & Ceramic tile Floor! 2nd Floor Bedrooms include HUGE 17'x14' MASTER BEDRM w/Deep TRAY CEILING w/Ceiling fan/light, Pair of Wall Sconce lighting, Neutral walls & carpeting, WALK IN CLOSET & attached LUXURY MASTER BATH ENSUITE w/Large Ceramic/Mosaic tile WHIRLPOOL TUB with Window, Long Double Rectangular Sinks Granite Vanity w/Double wood framed mirrors & vanity lights, Toilet, Separate CERAMIC/MOSAIC STEP IN SEPARATE SHOWER W/SEAT, double sprayer & light! 2nd Bedrm 16'x11', 3rd Bedrm 12'x11' & 4th 17'x11' all three with neutral walls & carpet & Ceiling Fan/Lights! 4th Bedrm has HUGE 13'X10' WALK IN CLOSET w/Window! Main Full Bath includes Long Double Rectangular Bowl Sink GRANITE VANITY with two wood framed mirrors & vanity lights. Toilet & CERAMIC/MOSAIC TILED TUB/SHOWER separated by a door for privacy. Ceramic Tile Floor. Separate LINEN CLOSET in Hallway. Partial FINISHED BASEMENT WITH HIGH CEILING INCLUDES: Huge Family Entertainment room! Plenty of room for Gaming, Bar, Dining, Pool Table, TV Sports Center, Home Theater and more! EGRESS SAFETY ESCAPE WINDOW! Seller also added a 4th Bathroom! 3/4 Bath includes Shower, toilet, & deep sink! There is also a SPACIOUS UTILITY ROOM WITH PLENTY OF ROOM FOR STORAGE! Design features throughout include: WHITE CONTEMPORARY 3 PANEL DOORS w/oil bronze hardware; White upgraded 3-1/2 Wall Base. Long life durable hail resistant Architectural Shingled roof! HUGE OPEN BACKYARD PARTIALLY FENCE w/6'H VINYL PRIVACY FENCE on east side; Plastic Storage Shed stays; OVERSIZED CONCRETE PATIO; Seller poured concrete Pad at back of yard for Playing Bags (could also work for dog run or bocce ball court) GREAT LOCATION CLOSE TO SHOPPING! Schedule a showing today! A home with all this has to offer will not last!

    This property is off market, which means it's not currently listed for sale or rent on Zillow. This may be different from what's available on other websites or public sources.
    Facts & features

    Interior

    Bedrooms & bathrooms
    • Bedrooms: 4
    • Bathrooms: 4
    • Full bathrooms: 3
    • 1/2 bathrooms: 1
    Heating
    • Gas
    Cooling
    • Central
    Appliances
    • Included: Dishwasher, Dryer, Garbage disposal, Microwave, Range / Oven, Refrigerator, Washer
    Features
    • Flooring: Tile, Carpet, Hardwood, Linoleum / Vinyl
    • Basement: Partially Finished
    • Has fireplace: Yes
    Interior area
    • Total interior livable area: 2,700 sqft

    Property

    Parking
    • Total spaces: 2
    • Parking features: Garage - Attached
    Features
    • Exterior features: Stone, Vinyl, Brick
    Lot
    • Size: 8,015 sqft

    Construction

    Type & style
    • Home type: SingleFamily
    Materials
    • Roof: Asphalt
    Condition
    • Year built: 2013

    Utilities & green energy

    • Sewer: Sewer-Public

    Community & neighborhood

    Location
    • Region: Burbank

    Other

    Other facts
    • Addtl Room 5 Level: Not Applicable
    • Air Conditioning: Central Air
    • Appliances: Oven/Range, Microwave, Dishwasher, Disposal, Washer, Dryer, All Stainless Steel Kitchen Appliances, High End Refrigerator, Range Hood
    • 2nd Bedroom Level: 2nd Level
    • Dining Room: Separate
    • Driveway: Asphalt
    • Exterior Building Type: Brick, Stone, Vinyl Siding
    • Foundation: Concrete
    • Heat/Fuel: Gas
    • Sewer: Sewer-Public
    • Listing Type: Exclusive Right To Sell
    • Master Bedroom Flooring: Carpet
    • Master Bedroom Level: 2nd Level
    • Parking Type: Garage
    • Sale Terms: FHA, VA, Conventional
    • Tax Exemptions: Homeowner, Other
    • Addtl Room 1 Level: Main Level
    • Dining Room Level: Main Level
    • Equipment: Ceiling Fan, TV-Cable, Sump Pump
    • Water: Lake Michigan
    • Kitchen Level: Main Level
    • Living Room Level: Main Level
    • Roof Type: Asphalt/Glass (Shingles)
    • Kitchen Flooring: Hardwood
    • Living Room Flooring: Hardwood
    • 3rd Bedroom Level: 2nd Level
    • Dining Room Flooring: Hardwood
    • Other Information: Commuter Train, Commuter Bus
    • Basement Bathrooms (Y/N): Yes
    • Kitchen Type: Eating Area-Table Space, Island, Pantry-Walk-in
    • 3rd Bedroom Flooring: Carpet
    • Basement: Partially Finished
    • Electricity: 200+ Amp Service
    • Addtl Room 1 Name: Den
    • Addtl Room 2 Level: Main Level
    • Addtl Room 2 Name: Foyer
    • Bath Amenities: Separate Shower, Double Sink, Whirlpool
    • Addtl Room 1 Flooring: Hardwood
    • Addtl Room 4 Flooring: Carpet
    • Age: 6-10 Years
    • Fireplace Type/Details: Gas Logs
    • Addtl Room 2 Flooring: Hardwood
    • Addtl Room 3 Flooring: Other
    • 4th Bedroom Flooring: Carpet
    • Addtl Room 4 Level: 2nd Level
    • Family Room Level: Basement
    • Family Room Flooring: Vinyl
    • Addtl Room 3 Level: Basement
    • 4th Bedroom Level: 2nd Level
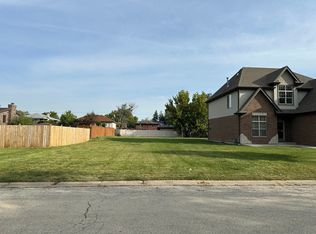
    • Lot Description: Fenced Yard
    • Addtl Room 4 Name: Walk in Closet
    • Addtl Room 10 Level: Not Applicable
    • Addtl Room 6 Level: Not Applicable
    • Addtl Room 7 Level: Not Applicable
    • Addtl Room 8 Level: Not Applicable
    • Addtl Room 9 Level: Not Applicable
    • Frequency: Not Applicable
    • Status: Pending
    • Square Feet Source: Landlord/Tenant/Seller
    • Master Bedroom Bath (Y/N): Full
    • Dining Room Window Treatments (Y/N): Curtains/Drapes
    • Living Room Window Treatments (Y/N): Curtains/Drapes
    • Addtl Room 1 Window Treatments (Y/N): Curtains/Drapes
    • Area Amenities: Curbs/Gutters, Street Lights, Street Paved, Sidewalks
    • Family Room Window Treatments (Y/N): Curtains/Drapes
    • Garage On-Site: Yes
    • Interior Property Features: 1st Floor Bedroom, Hardwood Floors, 1st Floor Laundry, Bar-Dry, 1st Floor Full Bath, Walk-In Closet(s), Built-in Features
    • Fireplace Location: Family Room
    • Additional Rooms: Utility Room-Lower Level
    • Addtl Room 3 Name: Utility Room-Lower Level
    • Type of House 2: 2 Stories
    • Garage Type: Attached2, Attached
    • Laundry Level: Main Level
    • Laundry Flooring: Ceramic Tile
    • Additional Rooms: Foyer, Den, Walk In Closet
    • 2nd Bedroom Flooring: Carpet
    • Garage Ownership: Owned
    • Basement (Y/N): Full
    • Main Sq Ft: 1300
    • Finished Basement Sq Ft: 1000
    • Basement Sq Ft: 1300
    • Total Sq Ft: 2700
    • Unfinished Basement Sq Ft: 300
    • Upper Sq Ft: 1400
    • Aprox. Total Finished Sq Ft: 3700
    • Tax Year: 2018
    • Lot Dimensions: 8023
    • Parcel Identification Number: 19334070920000

    Price history

    DateEventPrice
    9/28/2020Sold$404,000+1%$150/sqft
    Source: MRED as distributed by MLS GRID #10799862 Report a problem
    8/8/2020Pending sale$400,000$148/sqft
    Source: McColly Real Estate #10799862 Report a problem
    7/30/2020Listed for sale$400,000+16.6%$148/sqft
    Source: McColly Real Estate #10799862 Report a problem
    3/18/2014Sold$343,000$127/sqft
    Source: MRED as distributed by MLS GRID #08495499 Report a problem

    Public tax history

    Tax history is unavailable.

    Neighborhood: 60459

    Nearby schools

    GreatSchools rating
    Schools provided by the listing agent
    • Elementary: Richard Byrd Elementary School
    • Middle: Liberty Junior High School

    Source: The MLS. This data may not be complete. We recommend contacting the local school district to confirm school assignments for this home.

    Get a cash offer in 3 minutes
    Find out how much your home could sell for in as little as 3 minutes with a no-obligation cash offer.
    Estimated market value
    $527,700
    Get a cash offer in 3 minutes
    Find out how much your home could sell for in as little as 3 minutes with a no-obligation cash offer.
    Estimated market value
    $527,700