Skip main navigation
Off market
  • $535,400

    4826 W Bay Court Ave, Tampa, FL 33611

    3beds
    1,589sqft
    Single Family Residence
    Built in 1963
    104 Square Feet Lot
    $535,400 Zestimate®
    $337/sqft
    $3,406 Estimated rent

    Home value

    $535,400

    $498,000 - $573,000

    $3,406/mo

    Zestimate® history
    Loading
    Loading...

    Owner options

    List your home for rent

    $3,406/mo

    Rent Zestimate®

    Find your next renter with Zillow Rental Manager. Plus, with online applications, you can quickly screen prospective tenants – for free.

    Learn more

    $3,406/mo

    Rent Zestimate®

    Refinance and save

    $3,692/mo

    Est. payment

    Refinancing to a lower rate could help reduce your monthly payments and save thousands over the life of the loan.

    See today's rates

    $3,692/mo

    Est. payment

    Explore your selling options

    Work with a Zillow partner agent

    Leverage their expertise and Zillow's premium Showcase listings to get your home seen by more buyers.

    Get started

    List with your own agent

    Get your home in front of millions of buyers by listing it on Zillow.

    Learn how to do it

    Sell it yourself

    Take full control of how buyers see your home on Zillow by listing For Sale by Owner (FSBO).

    List your home

    What's special

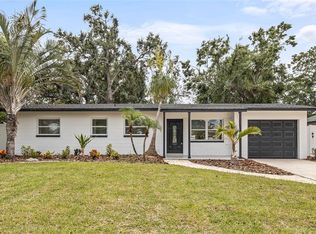
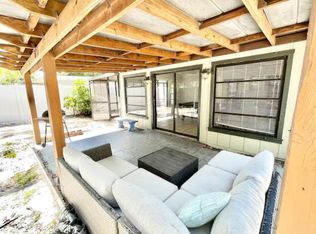
    Located in the heart of South Tampa, this stunning 3 bedroom, 2 bathroom home has been lovingly maintained. You will adore the updated features throughout, including gleaming natural bamboo laminate flooring, Saltillo tile, modern glass paneled front door, beautiful stone wall featured at entry way, freshly painted interior accented by crown molding and recessed lighting. The updated open kitchen comprises Espresso Shaker cabinets, Colonial Cream granite countertops, glass tile backsplash, gas range/oven and stainless-steel appliances. The open kitchen features a breakfast bar and is within proximity to the dining area, allowing for functional entertaining or gatherings. The impressive oversized master suite boasts French doors leading to the bright and cheery large covered patio area overlooking the newly (vinyl) fenced back yard. The charming living area has a large window and glass incased door, allowing for heaps of natural light, and has direct access to the patio and backyard area. Oversized one gar garage, accessed from kitchen, leads to separate air-conditioned laundry room with full size washer, dryer and second refrigerator for your convenience. Steps away from open bay and close to many fun entertainment spots and restaurants, this house is truly one of a kind and just waiting for its next owners to call it home!

    This property is not currently displayed as for sale or rent on Zillow. This may be different from what's on other websites or public sources.

    Originating MLS: Tampa

    Facts & features

    Interior

    Bedrooms & bathrooms
    • Bedrooms: 3
    • Bathrooms: 2
    • Full bathrooms: 2
    Heating
    • Other
    Cooling
    • Central
    Appliances
    • Laundry: Inside, In Garage
    Features
    • Ceiling Fans(s), Split Bedroom, Stone Counters, Walk-In Closet(s), Crown Molding, Solid Wood Cabinets, Thermostat, Attic Fan
    • Flooring: Tile, Concrete, Hardwood, Linoleum / Vinyl
    • Windows: Blinds
    Interior area
    • Structure area source: Public Records
    • Total interior livable area: 1,589 sqft

    Property

    Parking
    • Total spaces: 1
    • Parking features: Garage
    Features
    • Levels: One
    • Patio & porch: Patio, Covered, Rear Porch
    • Exterior features: Stucco, Cement / Concrete
    • Fencing: Vinyl
    Lot
    • Size: 104 Square Feet
    • Dimensions: 70
    • Features: In City Limits, In County, Street Paved
    • Residential vegetation: Mature Landscaping, Trees/Landscaped
    Details
    • Parcel number: 1830053X4000010000070A
    • Zoning: RS-60

    Construction

    Type & style
    • Home type: SingleFamily
    • Architectural style: Ranch
    • Property subtype: Single Family Residence
    Materials
    • masonry
    • Roof: Composition
    Condition
    • Completed
    • Year built: 1963

    Utilities & green energy

    • Sewer: Public Sewer
    • Water: Public
    • Utilities for property: Electricity Connected, Natural Gas Connected, Sewer Connected, Cable Available, Public, Street Lights, Cable Connected, Electricity Available, Water Connected

    Community & HOA

    Community
    • Security: Security System
    • Subdivision: MARGARET ANNE SUB REVI
    Location
    • Region: Tampa

    Financial & listing details

    • Price per square foot: $337/sqft
    • Tax assessed value: $465,894
    • Annual tax amount: $7,711
    • Listing terms: Cash, Conventional, VA Loan
    • Ownership: Fee Simple

    Price history

    DateEventPrice
    4/22/2021Sold$478,000-4.4%$301/sqft
    Source: Stellar MLS #T3289533 Report a problem
    3/5/2021Pending sale$500,000$315/sqft
    Source: PALERMO REAL ESTATE PROF.INC. #T3289533 Report a problem
    3/5/2021Listed for sale$500,000$315/sqft
    Source: PALERMO REAL ESTATE PROF.INC. #T3289533 Report a problem
    3/5/2021Pending sale$500,000$315/sqft
    Source: Stellar MLS #T3289533 Report a problem
    2/26/2021Price change$500,000-4.8%$315/sqft
    Source: Stellar MLS #T3289533 Report a problem
    2/13/2021Price change$525,000-4.5%$330/sqft
    Source: Stellar MLS #T3289533 Report a problem
    2/10/2021Listed for sale$550,000+100%$346/sqft
    Source: Stellar MLS #T3289533 Report a problem
    2/14/2015Sold$275,000-0.7%$173/sqft
    Source: Public Record Report a problem
    12/9/2014Price change$277,000-4.2%$174/sqft
    Source: Coldwell Banker Residential Real Estate - Plant City #T2726557 Report a problem
    11/14/2014Listed for sale$289,000+57.9%$182/sqft
    Source: Coldwell Banker Residential Real Estate - Plant City #T2726557 Report a problem
    3/9/2011Sold$183,000-8%$115/sqft
    Source: Stellar MLS #T2429185 Report a problem
    12/15/2010Price change$199,000-11.6%$125/sqft
    Source: Smith and Associates #T2429185 Report a problem
    7/21/2010Listed for sale$225,000+36%$142/sqft
    Source: Active Website #T2429185 Report a problem
    7/2/2002Sold$165,500+25.4%$104/sqft
    Source: Public Record Report a problem
    2/28/2000Sold$132,000+15.3%$83/sqft
    Source: Public Record Report a problem
    7/1/1997Sold$114,500$72/sqft
    Source: Public Record Report a problem

    Public tax history

    YearProperty taxesTax assessment
    2025$7,711 +7.5%$422,437 +2.9%
    2024$7,172 +2.5%$410,532 +3%
    2023$6,998 +2.7%$398,575 +3%
    2022$6,817 +61.4%$386,966 +59.7%
    2021$4,223 +1.2%$242,369 +1.4%
    2020$4,175 +2.2%$239,023 +2.3%
    2019$4,086 $233,649 +1.9%
    2018$4,086 +1%$229,292 -3.4%
    2017$4,045 +1.7%$237,465 +8%
    2016$3,976 +3.2%$219,957 +0.2%
    2015$3,855 +93.9%$219,543 +64.6%
    2014$1,988 $133,359 +1.5%
    2013$1,988 +1.3%$131,388 +1.7%
    2012$1,963 -11.6%$129,192 -11.8%
    2011$2,220 -8%$146,425 -6.4%
    2010$2,413 +1.6%$156,354 +1.6%
    2009$2,374 -6.5%$153,874 -4.4%
    2008$2,539 -7.8%$160,955 +3%
    2007$2,752 -9.6%$156,267 +2.5%
    2006$3,045 +0.6%$152,456 +3%
    2005$3,028 $148,016 +3%
    2004-- $143,705 +1.6%
    2003-- $141,464 +17.6%
    2002-- $120,312 +1.6%
    2001-- $118,417 +7.7%
    2000$1,399 $109,918
    Find assessor info on the county website

    Neighborhood: Bayside West

    Nearby schools

    GreatSchools rating
    Schools provided by the listing agent
    • Elementary: Anderson-HB
    • Middle: Madison-HB
    • High: Robinson-HB

    Source: The MLS. This data may not be complete. We recommend contacting the local school district to confirm school assignments for this home.

    Get a cash offer in 3 minutes
    Find out how much your home could sell for in as little as 3 minutes with a no-obligation cash offer.
    Estimated market value
    $535,400
    Get a cash offer in 3 minutes
    Find out how much your home could sell for in as little as 3 minutes with a no-obligation cash offer.
    Estimated market value
    $535,400