Skip main navigation
Pending
  • $625,000

    48261 Rice Rd, Amherst, OH 44001

    3beds
    4,345sqft
    : 
    $4,300/mo
    Get pre-qualified
    Single Family Residence
    Built in 1994
    1.13 Acres Lot
    $-- Zestimate®
    $144/sqft
    $-- HOA

    What's special

    Peaceful wooded settingOversized deckBonus roomFully fenced pool areaFirst-floor laundryNewer hot tubWelcoming two-story foyer
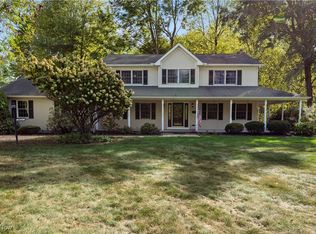
    This isn't just a home-it's the private resort you've been looking for. Nestled on approximately 1.12 wooded acres in desirable Amherst Township within the highly sought-after Firelands Local School District, this exceptional custom Colonial offers over 4,345 square feet of finished living space designed for everyday comfort and unforgettable entertaining. The main level features a welcoming two-story foyer, formal living and dining rooms, a spacious family room with a gas fireplace, private office with custom built-ins, first-floor laundry, and an expansive kitchen with granite countertops, center island, abundant cabinetry, and an open layout perfect for gatherings. The owner's suite offers a walk-in closet, spa-like bath with a soaking tub, and a private balcony overlooking the backyard. Two additional generously sized bedrooms and a second full bath complete the upper level. The finished lower level features a large recreation room, bonus room, full bath, abundant storage, and direct access from the attached three-car garage, offering endless possibilities for entertaining, guests, hobbies, or a home gym. Step outside to your own private backyard retreat featuring a heated in-ground saltwater pool with a newer heater and filter, newer hot tub, oversized deck, patio, pergola, mature landscaping, and a peaceful wooded setting. The fully fenced pool area provides safety and convenience, while the pole barn offers outstanding space for storage, equipment, hobbies, or recreational vehicles. Additional highlights include public water, private septic, stone and vinyl exterior, whole house generator, attached three-car garage, and a Roof Maxx roof rejuvenation treatment with a transferable 5-year warranty. A rare opportunity to own a property that perfectly combines luxury, privacy, space, and resort-style living
    10 days
    |
    1,236
    |
    79
    |

    Zillow last checked:

    Listing updated:

    Listed by:

    Chad P Smith 440-315-9002 chad@trustinchad.com,

    Russell Real Estate Services

    Source: MLS Now,MLS#: 5229874MLS LogoOriginating MLS: Lorain County Association Of REALTORS

      Facts & features

      Interior

      Bedrooms & bathrooms
      • Bedrooms: 3
      • Bathrooms: 4
      • Full bathrooms: 4
      • Main level bathrooms: 1
      Primary bedroom
      • Description: Spacious owner's suite featuring a private balcony overlooking the backyard retreat,Flooring: Hardwood
      • Features: Walk-In Closet(s)
      • Level: Second
      • Dimensions: 23 x 12
      Bedroom
      • Description: Flooring: Carpet
      • Level: Second
      • Dimensions: 15 x 13
      Bedroom
      • Description: Generously sized bedroom with large closet,Flooring: Carpet
      • Level: Second
      • Dimensions: 15 x 11
      Primary bathroom
      • Description: Luxury primary bath featuring granite counters, soaking tub and generous space
      • Level: Second
      • Dimensions: 16 x 11
      Bathroom
      • Description: Main floor full bath conveniently located near office and living areas,Flooring: Ceramic Tile
      • Level: First
      • Dimensions: 8 x 6
      Bathroom
      • Level: Third
      • Dimensions: 7 x 6
      Bonus room
      • Description: Flexible bonus room ideal for home office, bedroom, hobby room or guest space,Flooring: Hardwood
      • Level: First
      • Dimensions: 11 x 9
      Dining room
      • Description: Formal dining room with bay window overlooking the front yard,Flooring: Hardwood
      • Level: First
      • Dimensions: 12 x 13
      Entry foyer
      • Description: Impressive two-story foyer creating a grand first impression,Flooring: Hardwood
      • Level: First
      • Dimensions: 11 x 16
      Great room
      • Description: Spacious gathering room with fireplace and direct access to the deck and backyard.,Flooring: Hardwood
      • Level: First
      • Dimensions: 22.9 x 13.7
      Kitchen
      • Description: Spacious kitchen featuring granite countertops, center island, abundant cabinetry and seamless flow into the family room and outdoor entertaining areas,Flooring: Hardwood
      • Features: Granite Counters
      • Level: First
      • Dimensions: 16 x 21
      Laundry
      • Description: Dedicated main-level laundry room,Flooring: Luxury Vinyl Tile
      • Level: First
      • Dimensions: 7 x 6
      Library
      • Description: Private office offering excellent work-from-home flexibility,Flooring: Hardwood
      • Level: First
      • Dimensions: 15 x 10
      Living room
      • Description: Formal living room offering abundant natural light and an inviting gathering space,Flooring: Hardwood
      • Level: First
      • Dimensions: 12 x 16
      Recreation
      • Description: Massive recreation room providing nearly 1,200 square feet of additional finished living space, perfect for entertaining, media, gaming or fitness.,Flooring: Carpet
      • Level: Lower
      • Dimensions: 40 x 29
      Utility room
      • Description: Mechanical room with additional storage
      • Level: Lower
      • Dimensions: 10 x 7
      Heating
      • Forced Air, Fireplace(s), Gas
      Cooling
      • Central Air, Ceiling Fan(s)
      Appliances
      • Included: Dryer, Dishwasher, Freezer, Disposal, Microwave, Range, Refrigerator, Washer
      • Laundry: Electric Dryer Hookup, Gas Dryer Hookup, In Hall, Main Level, Laundry Room
      Features
      • Tray Ceiling(s), Ceiling Fan(s), Chandelier, Crown Molding, Coffered Ceiling(s), Double Vanity, Entrance Foyer, Eat-in Kitchen, Granite Counters, Kitchen Island, Open Floorplan, Pantry, Recessed Lighting, Storage, Soaking Tub, Natural Woodwork, Walk-In Closet(s), Central Vacuum
      • Windows: Drapes, Screens, Window Coverings
      • Basement: Full,Finished,Concrete,Partially Finished,Unfinished,Walk-Up Access,Sump Pump
      • Number of fireplaces: 1
      • Fireplace features: Family Room, Gas
      Interior area
      • Total structure area: 4,345
      • Total interior livable area: 4,345 sqft
      • Finished area above ground: 2,978
      • Finished area below ground: 1,367
      Video & virtual tour

      Property

      Parking
      • Total spaces: 3
      • Parking features: Attached, Concrete, Driveway, Garage Faces Front, Garage, Garage Door Opener, Inside Entrance
      • Attached garage spaces: 3
      Accessibility
      • Accessibility features: Standby Generator
      Features
      • Levels: Two
      • Stories: 2
      • Patio & porch: Deck, Front Porch, Patio, Porch, Balcony
      • Exterior features: Balcony, Garden, Private Yard
      • Has private pool: Yes
      • Pool features: Fenced, Filtered, Electric Heat, Gas Heat, Heated, In Ground, Salt Water
      • Has spa: Yes
      • Spa features: Hot Tub
      • Fencing: Back Yard,Fenced,Gate,Partial,Wrought Iron
      • Has view: Yes
      • View description: Garden, Pool
      Lot
      • Size: 1.13 Acres
      • Features: Back Yard, Flat, Front Yard, Landscaped, Level, Private, Wooded
      Details
      • Additional structures: Outbuilding, Pole Barn, Pergola, Pool House
      • Parcel number: 0500095000073

      Construction

      Type & style
      • Home type: SingleFamily
      • Architectural style: Colonial
      • Property subtype: Single Family Residence
      Materials
      • Aluminum Siding, Frame, Concrete, Stone, Vinyl Siding, Wood Siding
      • Foundation: Concrete Perimeter
      • Roof: Asphalt,Fiberglass
      Condition
      • Year built: 1994

      Utilities & green energy

      • Sewer: Private Sewer, Septic Tank
      • Water: Public
      Green energy
      • Indoor air quality: Ventilation

      Community & HOA

      Community
      • Security: Security System, Carbon Monoxide Detector(s), Smoke Detector(s)
      • Subdivision: Amherst
      HOA
      • Has HOA: No
      Location
      • Region: Amherst

      Financial & listing details

      • Price per square foot: $144/sqft
      • Tax assessed value: $562,910
      • Annual tax amount: $7,302
      • Date on market: 7/22/2026
      • Cumulative days on market: 10 days
      • Listing terms: Cash,Conventional,FHA,VA Loan

        Estimated market value

        Not available

        Estimated sales range

        Not available

        Not available

        Price history

        DateEventPrice
        7/25/2026Pending sale$625,000$144/sqft
        Source: MLS Now #5229874 Report a problem
        7/22/2026Listed for sale$625,000+7.8%$144/sqft
        Source: MLS Now #5229874 Report a problem
        12/4/2024Sold$580,000-3.9%$133/sqft
        Source: MLS Now #5075876 Report a problem
        12/4/2024Pending sale$603,750$139/sqft
        Source: MLS Now #5075876 Report a problem
        11/4/2024Contingent$603,750$139/sqft
        Source: MLS Now #5075876 Report a problem
        10/17/2024Listed for sale$603,750+52.8%$139/sqft
        Source: MLS Now #5075876 Report a problem
        4/19/2019Sold$395,000-1.2%$91/sqft
        Source: MLS Now #4036458 Report a problem
        3/29/2019Pending sale$399,900$92/sqft
        Source: Russell Real Estate Services #4036458 Report a problem
        3/14/2019Price change$399,900-12.9%$92/sqft
        Source: Russell Real Estate Services #4036458 Report a problem
        1/9/2019Price change$459,000-4.2%$106/sqft
        Source: Russell Real Estate Services #4036458 Report a problem
        10/11/2018Price change$479,000-2%$110/sqft
        Source: Russell Real Estate Services #4036458 Report a problem
        9/13/2018Listed for sale$489,000$113/sqft
        Source: Russell Real Estate Services #4036458 Report a problem

        Public tax history

        YearProperty taxesTax assessment
        2024$8,105 +26.8%$197,020 +42.5%
        2023$6,394 +1.7%$138,280
        2022$6,288 +0.1%$138,280
        2021$6,285 +10.8%$138,280 +16.6%
        2020$5,673 -1.4%$118,590
        2019$5,754 -0.4%$118,590
        2018$5,777 +14.4%$118,590 +9.9%
        2017$5,048 -1.3%$107,880
        2016$5,112 -0.1%$107,880
        2015$5,119 -1.9%$107,880
        2014$5,221 -0.1%$107,880
        2013$5,228 +2.4%$107,880
        2012$5,105 $107,880
        2011-- --
        2010-- --
        2009-- --
        2008$4,539 -0.5%--
        2007$4,562 +3.4%--
        2006$4,410 +22.5%--
        2005$3,599 +3.4%--
        2004$3,481 +1.1%--
        2003$3,441 -7.3%--
        2002$3,711 -0.5%--
        2001$3,730 +11.5%--
        2000$3,344 --
        Find assessor info on the county website

        Monthly payment

        Est. payment

        Payment breakdown

        Explore the cost of this home by adjusting the details. Changes won't be saved.
        All calculations are estimates and provided by Zillow, Inc. for informational purposes only. Actual amounts may vary.
        HOA fees may include property taxes on listings classified as Co-Ops. Contact the listing agent and/or owner for fee details.
        Mortgage interest rates are dependent on a number of factors, including credit score, down payment, and repayment length. Interest rate data provided by Zillow Group Marketplace, Inc. as of 1/1/1970 from various mortgage lenders with which we have lead or other similar arrangements; the Estimated Payment is an average of those rates.
        See how much you could borrow to make a competitive offer.

        Climate risks

        Neighborhood: 44001

        Getting around

        6 / 100
        Car-Dependent
        26 / 100
        Somewhat Bikeable

        Nearby schools

        GreatSchools rating
        Schools provided by the listing agent
        • District: Firelands LSD - 4707

        Source: MLS Now. This data may not be complete. We recommend contacting the local school district to confirm school assignments for this home.

        A local agent can set up tours, give advice and negotiate with sellers.

        Browse local experts

        Similar homes