Skip main navigation
Accepting backups
  • $254,800

    48261 Roy Ct, Belleville, MI 48111

    3beds
    1,456sqft
    : 
    Loading
    Get pre-qualified
    Single Family Residence
    Built in 2006
    1.24 Acres Lot
    $258,000 Zestimate®
    $175/sqft
    $-- HOA

    What's special

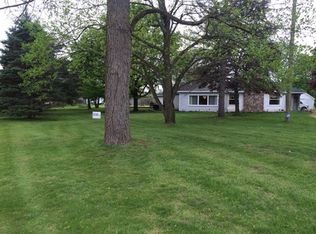
    Privacy and Peacefulness is what you will find with this 1456 sq ft home resting on 1.24 acres. If Mature Trees, Wildlife and Open Space is what you are seeking then your search is over. Barn can be used as a garage, storage or workspace and the pallet shelves inside and outside the barn will stay with the home; the pallet shelves outside the barn do have foundations for stability. This home features large room sizes and many windows for great natural lighting. Entertain or Relax on the 2 decks and a patio; two are shaded and the other can catch the sun. Air Conditioning new in 2024, Patio new in 2026, HWT new in 2023, New Paint and Trim and a remodeled bathroom. Septic System was pumped in 2025. Some new Drain Tiles also. In the crawl space you will find a sump pump and notice all the beams are grouted into the beam pockets. All 3 bedrooms have walk in closets. There are only 2 homes on this private dead end road. So traffic is extremely minimal. Seller will provide the C of O. Notice is needed for showings.
    10 days
    |
    16
    |
    0
    |

    Zillow last checked:

    Listing updated:

    Listed by:

    Cheryl Harris 734-341-8809,

    Berkshire Hathaway HomeServices Kee Realty Browns 734-676-2900

    Source: Realcomp II,MLS#: 20261040630MLS Logo

      Facts & features

      Interior

      Bedrooms & bathrooms
      • Bedrooms: 3
      • Bathrooms: 2
      • Full bathrooms: 2
      Primary bedroom
      • Level: Entry
      • Area: 156
      • Dimensions: 13 X 12
      Bedroom
      • Level: Entry
      • Area: 120
      • Dimensions: 12 X 10
      Bedroom
      • Level: Entry
      • Area: 120
      • Dimensions: 12 X 10
      Primary bathroom
      • Level: Entry
      • Area: 104
      • Dimensions: 13 X 8
      Other
      • Level: Entry
      • Area: 45
      • Dimensions: 9 X 5
      Kitchen
      • Level: Entry
      • Area: 273
      • Dimensions: 21 X 13
      Laundry
      • Level: Entry
      • Area: 60
      • Dimensions: 12 X 5
      Living room
      • Level: Entry
      • Area: 252
      • Dimensions: 21 X 12
      Heating
      • Forced Air, Propane
      Appliances
      • Included: Dishwasher, Dryer, Free Standing Gas Range, Free Standing Refrigerator, Range Hood, Washer
      • Laundry: Laundry Room
      Features
      • Has basement: No
      • Has fireplace: Yes
      • Fireplace features: Living Room
      Interior area
      • Total interior livable area: 1,456 sqft
      • Finished area above ground: 1,456

      Property

      Parking
      • Total spaces: 4
      • Parking features: Four Car Garage, Detached
      • Garage spaces: 4
      Features
      • Levels: One
      • Stories: 1
      • Entry location: GroundLevelwSteps
      • Exterior features: Awnings
      • Pool features: None
      Lot
      • Size: 1.24 Acres
      • Dimensions: 154 x 349
      Details
      • Parcel number: 81067990010702
      • Special conditions: Short Sale No,Standard

      Construction

      Type & style
      • Home type: SingleFamily
      • Architectural style: Ranch
      • Property subtype: Single Family Residence
      Materials
      • Vinyl Siding
      • Foundation: Block, Crawl Space, Sump Pump
      • Roof: Asphalt
      Condition
      • New construction: No
      • Year built: 2006

      Utilities & green energy

      • Electric: Circuit Breakers
      • Sewer: Septic Tank
      • Water: Public
      • Utilities for property: Above Ground Utilities

      Community & HOA

      HOA
      • Has HOA: No
      Location
      • Region: Belleville

      Financial & listing details

      • Price per square foot: $175/sqft
      • Tax assessed value: $136,092
      • Annual tax amount: $5,422
      • Date on market: 6/4/2026
      • Cumulative days on market: 10 days
      • Listing agreement: Exclusive Agency
      • Listing terms: Cash,Conventional,FHA,Va Loan

        Estimated market value

        $258,000

        $245,000 - $271,000

        $1,842/mo

        Price history

        DateEventPrice
        7/8/2026Listed for sale$254,800$175/sqft
        Source: Realcomp II #20261040630 Report a problem
        7/2/2026Pending sale$254,800$175/sqft
        Source: Realcomp II #20261040630 Report a problem
        6/4/2026Listed for sale$254,800+18.5%$175/sqft
        Source: Realcomp II #20261040630 Report a problem
        9/11/2023Sold$215,000$148/sqft
        Source: Realcomp II #57050114591 Report a problem
        7/17/2023Pending sale$215,000$148/sqft
        Source: MiRealSource #50114591 Report a problem
        7/8/2023Listed for sale$215,000$148/sqft
        Source: MiRealSource #50114591 Report a problem
        5/30/2023Listing removed--
        Source: Real Estate One Report a problem
        5/8/2023Listed for sale$215,000+65.8%$148/sqft
        Source: MiRealSource #50107936 Report a problem
        4/26/2016Listing removed$129,700$89/sqft
        Source: Keller Williams Realty #215059719 Report a problem
        3/20/2016Pending sale$129,700$89/sqft
        Source: Keller Williams - Plymouth/Canton #215059719 Report a problem
        2/28/2016Listed for sale$129,700-34.4%$89/sqft
        Source: Keller Williams Rlty-Plym Market Center #215059719 Report a problem
        12/2/2015Listing removed$197,700$136/sqft
        Source: Keller Williams - Plymouth/Canton #215059719 Report a problem
        6/15/2015Listed for sale$197,700+259.5%$136/sqft
        Source: Keller Williams - Plymouth/Canton #215059719 Report a problem
        1/17/2007Sold$55,000$38/sqft
        Source: Public Record Report a problem

        Public tax history

        YearProperty taxesTax assessment
        2025-- $132,000 +21.5%
        2024-- $108,600 +13.1%
        2023-- $96,000 +1.7%
        2022-- $94,400 +16.4%
        2021-- $81,100
        2020$2,334 +6.7%$81,100 -12.8%
        2019$2,187 $93,000 +10.7%
        2018$2,187 $84,000 +3.7%
        2017-- $81,000 +4.5%
        2016$685 $77,500 +1.4%
        2015$685 -87.6%$76,400 +27.8%
        2013$5,540 +709.1%$59,800 +8.3%
        2012$685 $55,200 -18.5%
        2010-- $67,700 -3.7%
        2009-- $70,300 -14.4%
        2008-- $82,100 -7.9%
        2007-- $89,100 +341.1%
        2005$51 $20,200 +8.6%
        2003-- $18,600
        Find assessor info on the county website

        Monthly payment

        Est. payment

        Payment breakdown

        Explore the cost of this home by adjusting the details. Changes won't be saved.
        All calculations are estimates and provided by Zillow, Inc. for informational purposes only. Actual amounts may vary.
        HOA fees may include property taxes on listings classified as Co-Ops. Contact the listing agent and/or owner for fee details.
        Mortgage interest rates are dependent on a number of factors, including credit score, down payment, and repayment length. Interest rate data provided by Zillow Group Marketplace, Inc. as of 1/1/1970 from various mortgage lenders with which we have lead or other similar arrangements; the Estimated Payment is an average of those rates.
        See how much you could borrow to make a competitive offer.

        Climate risks

        Neighborhood: 48111

        Getting around

        2 / 100
        Car-Dependent
        25 / 100
        Somewhat Bikeable

        Nearby schools

        GreatSchools rating

        A local agent can set up tours, give advice and negotiate with sellers.

        Browse local experts

        Similar homes