*Spring Street Development presents a thoughtfully-designed, well-built home on a private lot in the Jamestown, Williamsburg, Yorktown school pyramid**Enter into a wide foyer and the open, airy main level with 9 foot ceilings, tall windows, and finished in place oak floors. The kitchen features a center island with Quartz top, Wolf gas range, wall oven, microwave, and range hood; SubZero refrigerator with icemaker, and Cove dishwasher. The butler's pantry off the kitchen provides additional space along with the walk in pantry**The dining room adjoins the family room or large gatherings or daily living**A private den with glass door is tucked at the end of the main level**The family room features a gas fireplace and sliding doors leading to the screen porched, grilling deck, and steps to the sodded rear yard**Enter from the garage directly into the mudroom cubbies and hooks**A coat closet and powder room complete this level**Upstairs, the primary bedroom features a tray ceiling, fitted walk in closet and private bathroom**A soaking tub and marble topped double sink vanity provide a relaxing quality to the room**The second bedroom has a private bath, while the third and fourth bedrooms share a hall bath**This bathroom has a double sink vanity and a separate area for tub and and toilet**A linen closet is in the hall along with a large laundry room with sink and folding counter**Just off the laundry room is a walk in closet for even more storage**Windows and atrium doors brighten the lower level and accent the wet bar with beverage fridge and light LVP floors**The fifth bedroom and a bathroom are on this level along with a flex room that could be used as a gym, office, den, or playroom**Spring Street is known for its thoughtful designs, fine appointments, and homes of a human scale**Please see Documents for Specification and Plans**
Sold for $2,300,000
Street View
$2,300,000
4827 33rd Rd N, Arlington, VA 22207
5beds
4,596sqft
Single Family Residence
Built in 2024
7,500 Square Feet Lot
$-- Zestimate®
$500/sqft
$-- Estimated rent
Home value
Not available
Estimated sales range
Not available
Not available
Zestimate® history
Owner options
List your home for rent
Find your next renter with Zillow Rental Manager. Plus, with online applications, you can quickly screen prospective tenants – for free.
Refinance and save
$14,752/mo
Est. payment
Refinancing to a lower rate could help reduce your monthly payments and save thousands over the life of the loan.
$14,752/mo
Est. payment
Explore your selling options
Work with a Zillow partner agent
Leverage their expertise and Zillow's premium Showcase listings to get your home seen by more buyers.
Get startedList with your own agent
Get your home in front of millions of buyers by listing it on Zillow.
Learn how to do itSell it yourself
Take full control of how buyers see your home on Zillow by listing For Sale by Owner (FSBO).
List your homeWhat's special
Private bathTray ceilingWalk in closetWet barLarge laundry roomGas fireplaceSliding doors
Zillow last checked:
Listing updated:
Listed by:
Betsy Twigg 703-967-4391,
Corcoran McEnearney
Bought with:
Julie Rice, 0225212533
KW United
Source: Bright MLS,MLS#: VAAR2039592
Facts & features
Interior
Bedrooms & bathrooms
- Bedrooms: 5
- Bathrooms: 5
- Full bathrooms: 4
- 1/2 bathrooms: 1
- Main level bathrooms: 1
Rooms
- Room types: Dining Room, Primary Bedroom, Bedroom 2, Bedroom 3, Bedroom 4, Bedroom 5, Kitchen, Family Room, Foyer, Exercise Room, Laundry, Office, Recreation Room, Bathroom 2, Bathroom 3, Primary Bathroom, Full Bath, Half Bath
Primary bedroom
- Features: Flooring - Wood, Walk-In Closet(s)
- Level: Upper
Bedroom 2
- Features: Flooring - Wood
- Level: Upper
Bedroom 3
- Features: Flooring - Wood
- Level: Upper
Bedroom 4
- Features: Flooring - Wood
- Level: Upper
Bedroom 5
- Features: Flooring - Luxury Vinyl Tile
- Level: Lower
Primary bathroom
- Features: Soaking Tub
- Level: Upper
Bathroom 2
- Level: Upper
Bathroom 3
- Level: Upper
Dining room
- Features: Flooring - Wood
- Level: Main
Exercise room
- Features: Flooring - Luxury Vinyl Tile
- Level: Lower
Family room
- Features: Fireplace - Gas, Flooring - Wood
- Level: Main
Foyer
- Features: Flooring - Wood
- Level: Main
Other
- Level: Lower
Half bath
- Level: Main
Kitchen
- Features: Flooring - Wood, Countertop(s) - Quartz, Kitchen - Gas Cooking, Pantry
- Level: Main
Laundry
- Features: Flooring - Ceramic Tile
- Level: Upper
Office
- Features: Flooring - Wood
- Level: Main
Recreation room
- Features: Wet Bar, Flooring - Luxury Vinyl Tile
- Level: Lower
Heating
- Forced Air, Zoned, Natural Gas
Cooling
- Central Air, Zoned, Electric
Appliances
- Included: Microwave, Dishwasher, Disposal, Ice Maker, Humidifier, Oven, Oven/Range - Gas, Range Hood, Refrigerator, Gas Water Heater
- Laundry: Upper Level, Laundry Room
Features
- Butlers Pantry, Ceiling Fan(s), Family Room Off Kitchen, Open Floorplan, Formal/Separate Dining Room, Kitchen Island, Pantry, Primary Bath(s), Recessed Lighting, Soaking Tub, 9'+ Ceilings, Tray Ceiling(s)
- Flooring: Wood, Ceramic Tile, Heated, Luxury Vinyl
- Doors: Sliding Glass, Atrium
- Windows: Screens, Double Pane Windows, Low Emissivity Windows
- Basement: Rear Entrance
- Number of fireplaces: 1
- Fireplace features: Gas/Propane
Interior area
- Total structure area: 4,596
- Total interior livable area: 4,596 sqft
- Finished area above ground: 3,391
- Finished area below ground: 1,205
Property
Parking
- Total spaces: 1
- Parking features: Garage Faces Front, Attached, Driveway
- Attached garage spaces: 1
- Has uncovered spaces: Yes
Accessibility
- Accessibility features: None
Features
- Levels: Three
- Stories: 3
- Patio & porch: Deck, Porch, Screened
- Pool features: None
- Fencing: Back Yard
- Has view: Yes
- View description: Garden
Lot
- Size: 7,500 Square Feet
Details
- Additional structures: Above Grade, Below Grade
- Parcel number: 03041028
- Zoning: R-10
- Special conditions: Standard
Construction
Type & style
- Home type: SingleFamily
- Architectural style: Traditional
- Property subtype: Single Family Residence
Materials
- HardiPlank Type, Stone
- Foundation: Passive Radon Mitigation
- Roof: Architectural Shingle
Condition
- Excellent
- New construction: Yes
- Year built: 2024
Utilities & green energy
- Sewer: Public Sewer
- Water: Public
- Utilities for property: Other Internet Service
Community & HOA
Community
- Subdivision: Country Club Manor
HOA
- Has HOA: No
Location
- Region: Arlington
Financial & listing details
- Price per square foot: $500/sqft
- Tax assessed value: $1,346,700
- Annual tax amount: $13,870
- Date on market: 2/16/2024
- Listing agreement: Exclusive Right To Sell
- Ownership: Fee Simple
Price history
| Date | Event | Price |
|---|---|---|
| 4/11/2024 | Sold | $2,300,000-4%$500/sqft |
Source:  Bright MLS #VAAR2039592 Report a problem Bright MLS #VAAR2039592 Report a problem | ||
| 3/16/2024 | Contingent | $2,395,000$521/sqft |
Source: Bright MLS #VAAR2039592 Report a problem | ||
| 2/16/2024 | Listed for sale | $2,395,000+925.7%$521/sqft |
Source: Bright MLS #VAAR2039592 Report a problem | ||
| 11/20/1986 | Sold | $233,500$51/sqft |
Source: Agent Provided Report a problem | ||
Public tax history
| Year | Property taxes | Tax assessment |
|---|---|---|
| 2024 | $24,290 +75.1% | -- |
| 2023 | $13,871 +3.2% | $1,346,700 +3.2% |
| 2022 | $13,444 +4.4% | $1,305,200 +4.4% |
| 2021 | $12,873 +6% | $1,249,800 +5.6% |
| 2020 | $12,146 +0.9% | $1,183,800 +0.9% |
| 2019 | $12,040 +5.5% | $1,173,500 +3.5% |
| 2018 | $11,407 +4.8% | $1,133,900 +4.8% |
| 2017 | $10,889 +3.5% | $1,082,400 +1.9% |
| 2016 | $10,522 +0% | $1,061,800 +0.5% |
| 2015 | $10,520 +4.1% | $1,056,200 +4.1% |
| 2014 | $10,109 +27% | $1,015,000 +28.3% |
| 2013 | $7,960 +3.6% | $791,300 |
| 2012 | $7,684 +4.4% | -- |
| 2011 | $7,362 | -- |
| 2009 | -- | -- |
| 2008 | -- | -- |
| 2007 | -- | -- |
| 2006 | -- | -- |
| 2005 | -- | -- |
| 2004 | -- | -- |
| 2003 | -- | -- |
| 2002 | -- | -- |
| 2001 | -- | $409,600 |
Find assessor info on the county website
Neighborhood: Rock Spring
Nearby homes
- $2,300,000-- bd-- ba-- sqft4827 33rd Rd N, Arlington, VA 22207Sold
- $2,240,0005 bd5 ba4.5k sqft4831 33rd Rd N, Arlington, VA 22207Sold
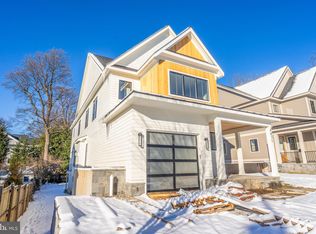
- $1,446,2004 bd3 ba2.6k sqft4821 33rd Rd N, Arlington, VA 22207Off Market
- $2,031,0006 bd5 ba4.8k sqft4833 33rd Rd N, Arlington, VA 22207Off Market
- $982,3002 bd1 ba1.7k sqft3401 N Buchanan St, Arlington, VA 22207Off Market
- $1,050,6003 bd3 ba1.9k sqft3381 N Buchanan St, Arlington, VA 22207Off Market
- $2,184,0006 bd6 ba5.2k sqft4830 33rd Rd N, Arlington, VA 22207Sold
- $979,4003 bd2 ba1.9k sqft3340 N Glebe Rd, Arlington, VA 22207Off Market
Nearby schools
GreatSchools rating
- 10/10Jamestown Elementary SchoolGrades: PK-5Distance: 0.5 mi
- 10/10Williamsburg Middle SchoolGrades: 6-8Distance: 0.7 mi
- 8/10Yorktown High SchoolGrades: 9-12Distance: 0.6 mi
Schools provided by the listing agent
- Elementary: Jamestown
- Middle: Williamsburg
- High: Yorktown
- District: Arlington County Public Schools
Source: Bright MLS. This data may not be complete. We recommend contacting the local school district to confirm school assignments for this home.
- Virginia
- Arlington County
- Arlington
- 22207
- Rock Spring
- 4827 33rd Rd N
