Skip main navigation
Closed
  • $560,000

    4827 Annelise Dr #73, Harrisburg, NC 28075

    5beds
    3,109sqft
    Single Family Residence
    Built in 2007
    0.23 Acres Lot
    $554,600 Zestimate®
    $180/sqft
    $2,967 Estimated rent

    Home value

    $554,600

    $521,000 - $588,000

    $2,967/mo

    Zestimate® history
    Loading
    Loading...

    Owner options

    List your home for rent

    $2,967/mo

    Rent Zestimate®

    Find your next renter with Zillow Rental Manager. Plus, with online applications, you can quickly screen prospective tenants – for free.

    Learn more

    $2,967/mo

    Rent Zestimate®

    Refinance and save

    $3,773/mo

    Est. payment

    Refinancing to a lower rate could help reduce your monthly payments and save thousands over the life of the loan.

    See today's rates

    $3,773/mo

    Est. payment

    Explore your selling options

    Work with a Zillow partner agent

    Leverage their expertise and Zillow's premium Showcase listings to get your home seen by more buyers.

    Get started

    List with your own agent

    Get your home in front of millions of buyers by listing it on Zillow.

    Learn how to do it

    Sell it yourself

    Take full control of how buyers see your home on Zillow by listing For Sale by Owner (FSBO).

    List your home

    What's special

    Fully fenced yardCozy fireplacePrivate backyard oasisCharming covered front porchUpdated gourmet kitchenSpacious family roomConvenient center island
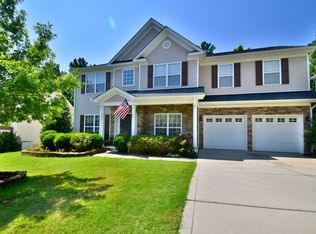
    Nestled in the sought-after Litchfield Village community, this 5-bedroom, 3-bath Harrisburg gem truly has it all! From the moment you step onto the charming covered front porch, you'll feel the warmth and elegance that sets this home apart. Inside, you'll find over 3,100 sq ft of meticulously maintained space, freshly painted throughout and featuring brand new carpet installed in July 2024. The open, airy layout flows effortlessly from a formal living and dining areas to a spacious family room (complete with a cozy fireplace), the updated gourmet kitchen and breakfast area with ample seating. Renovated in 2021, the kitchen is a cook's dream with modern finishes, ample cabinetry, and a convenient center island – perfect for both weeknight dinners and entertaining friends. An abundance of natural light fills this home, especially in the sunroom – a bright and cheerful enclosed porch where you can enjoy your morning coffee or unwind with a good book, all while overlooking your private backyard oasis. Step outside to find a sparkling in-ground pool that was upgraded to a saltwater system in 2023, complete with a brand new pump added in 2024. Surrounded by a spacious paved patio and fully fenced yard, this outdoor retreat is ready for summer fun, BBQ parties, or relaxing under the sun. The roof was also replaced in 2022, so you can enjoy peace of mind knowing one of the biggest home investments is already taken care of. Maintained the meticulously cared for lawn with the in-ground irrigation in the front and back yards and see the beauty of your new home in the evening with the up-lighting. This home is as turn-key as it gets – it's been pre-inspected and pre-appraised, ensuring a smooth sale process so you can move in with complete confidence. Even the little details have been attended to, like updated light fixtures in the primary suite, all bathrooms, and the sunroom, adding a touch of style throughout. Location-wise, it doesn't get much better: you’re just minutes from I-485 for an easy commute, a short commute to UNC Charlotte and you'll be zoned for the highly acclaimed Hickory Ridge School District. Plus, you’ll love being part of Litchfield Village – a sought-after neighborhood known for its friendly, close-knit atmosphere. Don't miss this rare opportunity – a beautifully updated home with every feature on your wish list. Schedule your visit today and be prepared to fall in love – but hurry, because a home this exceptional won't stay on the market for long! Agent owned.

    Zillow last checked:

    Listing updated:

    Listed by:

    Joslyn Blackburn joslyn@joslynsellsrealestate.com,

    Keller Williams Unlimited

    Bought with:

    Mary Spillman

    Southern Homes of the Carolinas, Inc

    Source: Canopy MLS as distributed by MLS GRID,MLS#: 4324562MLS Logo

    Facts & features

    Interior

    Bedrooms & bathrooms
    • Bedrooms: 5
    • Bathrooms: 3
    • Full bathrooms: 3
    • Main level bedrooms: 1
    Primary bedroom
    • Level: Upper
    Bedroom s
    • Level: Main
    Bedroom s
    • Level: Upper
    Bedroom s
    • Level: Upper
    Bedroom s
    • Level: Upper
    Bathroom full
    • Level: Main
    Bathroom full
    • Level: Upper
    Other
    • Level: Upper
    Dining room
    • Level: Main
    Family room
    • Level: Main
    Kitchen
    • Level: Main
    Laundry
    • Level: Upper
    Living room
    • Level: Main
    Sunroom
    • Level: Main
    Heating
    • Natural Gas
    Cooling
    • Central Air
    Appliances
    • Included: Convection Oven, Dishwasher, Disposal, Double Oven, Electric Range, Gas Water Heater, Microwave
    • Laundry: Upper Level
    Features
    • Has basement: No
    • Fireplace features: Family Room
    Interior area
    • Total structure area: 3,109
    • Total interior livable area: 3,109 sqft
    • Finished area above ground: 3,109
    • Finished area below ground: 0

    Property

    Parking
    • Total spaces: 2
    • Parking features: Driveway, Garage on Main Level
    • Garage spaces: 2
    • Has uncovered spaces: Yes
    Features
    • Levels: Two
    • Stories: 2
    • Patio & porch: Rear Porch, Screened
    • Exterior features: Fire Pit, In-Ground Irrigation
    • Has private pool: Yes
    • Pool features: In Ground, Outdoor Pool, Salt Water
    Lot
    • Size: 0.23 Acres
    Details
    • Parcel number: 55066508140000
    • Zoning: RM
    • Special conditions: Standard

    Construction

    Type & style
    • Home type: SingleFamily
    • Property subtype: Single Family Residence
    Materials
    • Stone Veneer, Vinyl
    • Foundation: Slab
    Condition
    • New construction: No
    • Year built: 2007

    Utilities & green energy

    • Sewer: Public Sewer
    • Water: City

    Community & HOA

    Community
    • Security: Carbon Monoxide Detector(s), Smoke Detector(s)
    • Subdivision: Litchfield Village
    HOA
    • Has HOA: Yes
    • HOA fee: $369 semi-annually
    Location
    • Region: Harrisburg

    Financial & listing details

    • Price per square foot: $180/sqft
    • Tax assessed value: $521,620
    • Date on market: 11/21/2025
    • Cumulative days on market: 4 days
    • Listing terms: Cash,Conventional,FHA,VA Loan
    • Road surface type: Concrete

    Price history

    DateEventPrice
    12/31/2025Sold$560,000-1.8%$180/sqft
    Source: Canopy MLS as distributed by MLS GRID #4324562 Report a problem
    11/25/2025Pending sale$570,000$183/sqft
    Source: Canopy MLS as distributed by MLS GRID #4324562 Report a problem
    11/21/2025Listed for sale$570,000$183/sqft
    Source: Canopy MLS as distributed by MLS GRID #4324562 Report a problem

    Public tax history

    Tax history is unavailable.

    Neighborhood: 28075

    Nearby schools

    GreatSchools rating
    Schools provided by the listing agent
    • Elementary: Harrisburg
    • Middle: Hickory Ridge
    • High: Hickory Ridge

    Source: Canopy MLS as distributed by MLS GRID. This data may not be complete. We recommend contacting the local school district to confirm school assignments for this home.

    Get a cash offer in 3 minutes
    Find out how much your home could sell for in as little as 3 minutes with a no-obligation cash offer.
    Estimated market value
    $554,600
    Get a cash offer in 3 minutes
    Find out how much your home could sell for in as little as 3 minutes with a no-obligation cash offer.
    Estimated market value
    $554,600