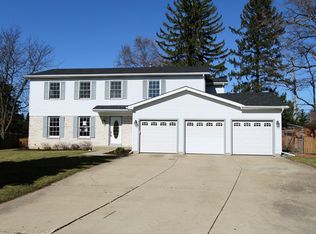
Welcome to this wonderful and meticulously maintained Winding Creek home nestled on a premium cul-de-sac lot location with an expansive, fenced backyard retreat! As you step inside, you are immediately greeted by the open-concept floor plan, designed both for every day living and entertaining. The expansive, light filled great room features a volume ceiling, oversized baseboard trim and a beautiful brick fireplace, serving as a centerpiece of warmth and comfort-perfect for cozy evenings with family and friends. Adjacent to the great room, you'll find a spacious dining area that flows seamlessly into the kitchen and family room areas. The open view kitchen showcases crisp new Corian countertops with an overhang, perfect for additional bar stool seating. The family room offers French door access to the backyard brick paver patio, perfect for sipping morning coffee or hosting summer BBQs. Rounding out the first floor is a large tiled mudroom coming in from the two-car garage, in addition to a powder room around the corner. Upstairs you will find three bedrooms, a full shared bath and a primary suite with a generous walk-in closet and vanity dressing area. Heading down to the full basement, you will find a rec room area that is almost finished and just awaiting some personalized final touches. Here you will also find a luxurious full bath complete with a whirlpool tub, separate shower and a double bowl vanity, not to mention an exercise room right around the corner. From top to bottom, this home has been incredibly well maintained with updated dual mechanicals, roof, windows and much more, reflecting pride of ownership throughout! Located just minutes to downtown McHenry with it ever so quaint and popular Riverwalk, shopping and restaurants. Welcome Home!
Closed
$330,000
4827 Barnwood Trl, McHenry, IL 60050
3beds
1,738sqft
Single Family Residence
Built in 1991
0.39 Acres Lot
$382,600 Zestimate®
$190/sqft
$2,911 Estimated rent
Home value
$382,600
$363,000 - $402,000
$2,911/mo
Zestimate® history
Owner options
List your home for rent
$2,911/mo
Rent Zestimate®
Find your next renter with Zillow Rental Manager. Plus, with online applications, you can quickly screen prospective tenants – for free.
$2,911/mo
Rent Zestimate®
Refinance and save
$2,424/mo
Est. payment
Refinancing to a lower rate could help reduce your monthly payments and save thousands over the life of the loan.
$2,424/mo
Est. payment
Explore your selling options
Work with a Zillow partner agent
Leverage their expertise and Zillow's premium Showcase listings to get your home seen by more buyers.
Get startedList with your own agent
Get your home in front of millions of buyers by listing it on Zillow.
Learn how to do itSell it yourself
Take full control of how buyers see your home on Zillow by listing For Sale by Owner (FSBO).
List your homeWhat's special
Beautiful brick fireplaceOpen-concept floor planExercise roomExpansive fenced backyard retreatPremium cul-de-sac lot locationSpacious dining areaVolume ceiling
Zillow last checked:
Listing updated:
Listed by:
Keith Schauer 847-217-8049,
RE/MAX Suburban
Bought with:
Jacqueline Moody, PSA
Berkshire Hathaway HomeServices Starck Real Estate
Source: MRED as distributed by MLS GRID,MLS#: 12191274
Facts & features
Interior
Bedrooms & bathrooms
- Bedrooms: 3
- Bathrooms: 3
- Full bathrooms: 2
- 1/2 bathrooms: 1
Rooms
- Room types: Recreation Room, Workshop, Mud Room
Primary bedroom
- Features: Flooring (Carpet)
- Level: Second
- Area: 336 Square Feet
- Dimensions: 21X16
Bedroom 2
- Features: Flooring (Carpet)
- Level: Second
- Area: 130 Square Feet
- Dimensions: 13X10
Bedroom 3
- Features: Flooring (Carpet)
- Level: Second
- Area: 90 Square Feet
- Dimensions: 10X09
Dining room
- Features: Flooring (Carpet)
- Level: Main
- Area: 160 Square Feet
- Dimensions: 16X10
Family room
- Features: Flooring (Carpet)
- Level: Main
- Area: 216 Square Feet
- Dimensions: 18X12
Kitchen
- Features: Kitchen (Eating Area-Breakfast Bar, Pantry-Closet), Flooring (Wood Laminate)
- Level: Main
- Area: 132 Square Feet
- Dimensions: 12X11
Laundry
- Features: Flooring (Other)
- Level: Basement
- Area: 80 Square Feet
- Dimensions: 10X08
Living room
- Features: Flooring (Carpet), Window Treatments (All)
- Level: Main
- Area: 272 Square Feet
- Dimensions: 17X16
Mud room
- Features: Flooring (Ceramic Tile)
- Level: Main
- Area: 60 Square Feet
- Dimensions: 10X06
Recreation room
- Features: Flooring (Other)
- Level: Basement
- Area: 272 Square Feet
- Dimensions: 17X16
Other
- Features: Flooring (Other)
- Level: Basement
- Area: 153 Square Feet
- Dimensions: 17X09
Heating
- Natural Gas, Forced Air, Sep Heating Systems - 2+
Cooling
- Central Air
Appliances
- Included: Range, Dishwasher, Refrigerator, Washer, Dryer, Disposal
- Laundry: Sink
Features
- Cathedral Ceiling(s), Walk-In Closet(s)
- Flooring: Laminate
- Basement: Partially Finished,Full
- Attic: Unfinished
- Number of fireplaces: 1
- Fireplace features: Wood Burning, Attached Fireplace Doors/Screen, Gas Starter, Living Room
Interior area
- Total structure area: 0
- Total interior livable area: 1,738 sqft
Property
Parking
- Total spaces: 2
- Parking features: Concrete, Garage Door Opener, On Site, Garage Owned, Attached, Garage
- Attached garage spaces: 2
- Has uncovered spaces: Yes
Accessibility
- Accessibility features: No Disability Access
Features
- Stories: 2
- Patio & porch: Patio
- Fencing: Fenced
Lot
- Size: 0.39 Acres
- Dimensions: 39 X 148 X 92 X 113 X 134
- Features: Cul-De-Sac
Details
- Parcel number: 1403102016
- Special conditions: None
Construction
Type & style
- Home type: SingleFamily
- Architectural style: Traditional
- Property subtype: Single Family Residence
Materials
- Aluminum Siding
- Foundation: Concrete Perimeter
- Roof: Asphalt
Condition
- New construction: No
- Year built: 1991
Details
- Builder model: WINCHESTER
Utilities & green energy
- Sewer: Public Sewer
- Water: Public
Community & HOA
Community
- Features: Park, Curbs, Sidewalks, Street Paved
- Subdivision: Trails Of Winding Creek
HOA
- Services included: None
Location
- Region: Mchenry
Financial & listing details
- Price per square foot: $190/sqft
- Tax assessed value: $295,467
- Annual tax amount: $7,393
- Date on market: 10/19/2024
- Listing terms: Conventional
- Ownership: Fee Simple
Price history
| Date | Event | Price |
|---|---|---|
| 12/13/2024 | Sold | $330,000-4.3%$190/sqft |
Source:  MRED as distributed by MLS GRID #12191274 Report a problem MRED as distributed by MLS GRID #12191274 Report a problem | ||
| 11/7/2024 | Price change | $344,900-1.4%$198/sqft |
Source: MRED as distributed by MLS GRID #12191274 Report a problem | ||
| 10/19/2024 | Listed for sale | $349,900+77.6%$201/sqft |
Source: MRED as distributed by MLS GRID #12191274 Report a problem | ||
| 2/4/2003 | Sold | $197,000$113/sqft |
Source: Public Record Report a problem | ||
Public tax history
| Year | Property taxes | Tax assessment |
|---|---|---|
| 2024 | $7,616 +3% | $98,489 +11.5% |
| 2023 | $7,394 +7.3% | $88,323 +12.2% |
| 2022 | $6,892 +4% | $78,706 +6.7% |
| 2021 | $6,624 +0.9% | $73,792 +3.1% |
| 2020 | $6,565 | $71,580 +5.2% |
| 2019 | -- | $68,055 +7.7% |
| 2018 | $6,548 +1.7% | $63,216 +4.4% |
| 2017 | $6,436 +1.6% | $60,563 +4.8% |
| 2016 | $6,337 | $57,783 +5.1% |
| 2013 | $6,337 | $54,993 -11.5% |
| 2011 | -- | $62,112 -7.2% |
| 2010 | -- | $66,916 -5.4% |
| 2009 | -- | $70,755 -11.7% |
| 2008 | -- | $80,152 +7.7% |
| 2006 | -- | $74,407 +4.7% |
| 2005 | $4,564 +9.9% | $71,060 +6.3% |
| 2004 | $4,154 +2.6% | $66,836 +6.1% |
| 2003 | $4,049 +2% | $62,964 +6.4% |
| 2002 | $3,970 +9.7% | $59,149 +7.2% |
| 2001 | $3,618 +2.1% | $55,182 +4.4% |
| 2000 | $3,545 | $52,846 |
Find assessor info on the county website
Neighborhood: 60050
Nearby homes
- $345,5003 bd1 ba1.6k sqft4825 Barnwood Trl, McHenry, IL 60050Off Market
- $350,0004 bd3 ba2.3k sqft4826 Barnwood Trl, McHenry, IL 60050Sold
- $319,500-- bd1 ba1.7k sqft112 S Crystal Lake Rd, McHenry, IL 60050Off Market
- $337,0003 bd1 ba1.7k sqft4823 Barnwood Trl, McHenry, IL 60050Off Market
- $375,8004 bd3 ba2k sqft4824 Barnwood Trl, McHenry, IL 60050Off Market
- $467,5003 bd3 ba2k sqft5102 W Malibu Ct, McHenry, IL 60050Off Market
- $384,0003 bd3 ba1.7k sqft4822 Barnwood Trl, McHenry, IL 60050Off Market
- $378,8003 bd2 ba2.3k sqft4821 Barnwood Trl, McHenry, IL 60050Off Market
Nearby schools
GreatSchools rating
- 6/10Riverwood Elementary SchoolGrades: K-5Distance: 0.2 mi
- 7/10Parkland SchoolGrades: 6-8Distance: 1.9 mi
- NAMcHenry Community High SchoolGrades: 9-12Distance: 1.8 mi
Schools provided by the listing agent
- Elementary: Riverwood Elementary School
- Middle: Parkland Middle School
- High: Mchenry Campus
- District: 15
Source: MRED as distributed by MLS GRID. This data may not be complete. We recommend contacting the local school district to confirm school assignments for this home.
Get a cash offer in 3 minutes
Find out how much your home could sell for in as little as 3 minutes with a no-obligation cash offer.
Estimated market value
$382,600
Get a cash offer in 3 minutes
Find out how much your home could sell for in as little as 3 minutes with a no-obligation cash offer.
Estimated market value
$382,600
- Illinois
- McHenry County
- McHenry
- 60050
- 4827 Barnwood Trl
Nearby cities
Nearby zip codes
Other McHenry Topics
