Skip main navigation
Off market
  • $305,000

    4827 Carmella Dr, Halethorpe, MD 21227

    3beds
    1,408sqft
    Townhouse
    Built in 1955
    3,049 Square Feet Lot
    $305,000 Zestimate®
    $217/sqft
    $2,263 Estimated rent

    Home value

    $305,000

    $290,000 - $320,000

    $2,263/mo

    Zestimate® history
    Loading
    Loading...

    Owner options

    List your home for rent

    $2,263/mo

    Rent Zestimate®

    Find your next renter with Zillow Rental Manager. Plus, with online applications, you can quickly screen prospective tenants – for free.

    Learn more

    $2,263/mo

    Rent Zestimate®

    Refinance and save

    $1,903/mo

    Est. payment

    Refinancing to a lower rate could help reduce your monthly payments and save thousands over the life of the loan.

    See today's rates

    $1,903/mo

    Est. payment

    Explore your selling options

    Work with a Zillow partner agent

    Leverage their expertise and Zillow's premium Showcase listings to get your home seen by more buyers.

    Get started

    List with your own agent

    Get your home in front of millions of buyers by listing it on Zillow.

    Learn how to do it

    Sell it yourself

    Take full control of how buyers see your home on Zillow by listing For Sale by Owner (FSBO).

    List your home

    What's special

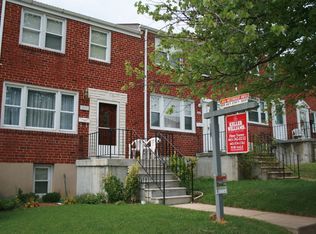
    Welcome home to this spacious end of group townhome with front, side and rear yards! Plenty of outdoor space. Brand new front porch and steps with bright, brand new railings. Brand new sidewalks too! Owners have taken care of so many updates and details! Lots of charm inside with archway to dining room, chair rail molding, etc. Updated kitchen with stainless appliances, beautiful tile floors, high end cabinets and additional work counter. Lots of natural light on first floor from numerous windows including bay window. Light just gleams on beautifully finished hardwoods in living room and dining room. Upstairs you'll find three bedrooms, one with brand new carpet and two with hardwood. Fresh paint throughout. Partially finished basement complete with half bath. Separate laundry/storage room in walk out basement. Deck off of kitchen for entertaining and patio below for grill. On-street parking out front and off-street parking in the rear. Fenced rear yard with grassy area for entertaining/play. Currently feeds into new Relay Elementary, Arbutus Middle and CATONSVILLE HIGH! Buyers to verify schools. All visitors will wear masks and gloves and be prequalified.

    This property is off market, which means it's not currently listed for sale or rent on Zillow. This may be different from what's available on other websites or public sources.

    Facts & features

    Interior

    Bedrooms & bathrooms
    • Bedrooms: 3
    • Bathrooms: 2
    • Full bathrooms: 1
    • 1/2 bathrooms: 1
    Heating
    • Forced air
    Cooling
    • Central
    Appliances
    • Included: Dishwasher, Dryer, Microwave, Range / Oven
    Features
    • Ceiling Fan(s), Window Treatments, Carpet, Wood Floors, Bar, Attic, Upgraded Countertops, Chair Railings, Tub Shower
    • Flooring: Hardwood
    • Basement: Finished
    • Has fireplace: Yes
    Interior area
    • Total interior livable area: 1,408 sqft
    • Finished area below ground: 256

    Property

    Features
    • Exterior features: Brick
    Lot
    • Size: 3,049 Square Feet
    Details
    • Parcel number: 131600005613
    • Special conditions: Standard

    Construction

    Type & style
    • Home type: Townhouse
    • Architectural style: Federal
    Materials
    • brick
    • Roof: Shake / Shingle
    Condition
    • Year built: 1955

    Community & HOA

    Location
    • Region: Halethorpe

    Financial & listing details

    • Price per square foot: $217/sqft
    • Tax assessed value: $229,800
    • Annual tax amount: $3,761

    Price history

    DateEventPrice
    5/6/2021Sold$240,000+3%$170/sqft
    Source: Public Record Report a problem
    1/13/2021Pending sale$233,000$165/sqft
    Source: Keller Williams #MDBC515368 Report a problem
    12/24/2020Contingent$233,000$165/sqft
    Source: Keller Williams via MLS #MDBC515368 Report a problem
    12/20/2020Pending sale$233,000$165/sqft
    Source: Keller Williams Realty Centre #MDBC515368 Report a problem
    12/20/2020Contingent$233,000$165/sqft
    Source: Bright MLS #MDBC515368 Report a problem
    12/18/2020Listed for sale$233,000$165/sqft
    Source: Keller Williams Realty Centre #MDBC515368 Report a problem

    Public tax history

    YearProperty taxesTax assessment
    2025$3,761 +44.3%$229,800 +6.9%
    2024$2,606 +5.2%$215,000 +5.2%
    2023$2,477 +5.5%$204,400 -4.9%
    2022$2,349 +5.8%$215,000 +17.4%
    2021$2,220 +2.7%$183,200 +2.7%
    2020$2,162 +2.8%$178,400 -2.6%
    2019$2,104 +2.8%$183,200 +8.5%
    2018$2,046 +4.4%$168,800 +4.4%
    2017$1,960 -5.8%$161,733 +4.6%
    2016$2,081 $154,667 +4.8%
    2015$2,081 $147,600
    2014$2,081 $147,600
    2013-- $147,600 -22.1%
    2012-- $189,400
    2011-- $189,400
    2010-- $189,400 -8.1%
    2009-- $206,080 +18.8%
    2008-- $173,402 +23.2%
    2007-- $140,726 +30.2%
    2006-- $108,050 +4.7%
    2005-- $103,230 +4.9%
    2004-- $98,410 +5.2%
    2003-- $93,590 +0.8%
    2002-- $92,892 +0.8%
    2001-- $92,196
    Find assessor info on the county website

    Neighborhood: 21227

    Nearby schools

    GreatSchools rating
    Schools provided by the listing agent
    • Elementary: RELAY
    • Middle: ARBUTUS
    • High: CATONSVILLE
    • District: BALTIMORE COUNTY PUBLIC SCHOOLS

    Source: The MLS. This data may not be complete. We recommend contacting the local school district to confirm school assignments for this home.

    Get a cash offer in 3 minutes
    Find out how much your home could sell for in as little as 3 minutes with a no-obligation cash offer.
    Estimated market value
    $305,000
    Get a cash offer in 3 minutes
    Find out how much your home could sell for in as little as 3 minutes with a no-obligation cash offer.
    Estimated market value
    $305,000