Welcome to this stunning mid-century modern inspired oasis on a corner lot, where timeless design meets high-tech luxury. Behind sleek steel gates and a striking block wall, you’ll find an open-concept space with clean lines, expansive sliding glass walls, and diamond-cut concrete floors. The home features 3 bedrooms, 3.5 bathrooms, and a dramatic 21-foot ceiling foyer that sets the tone for the rest of the property. The chef’s kitchen is a showpiece, offering a 13-foot quartz waterfall island, custom cabinetry, Bosch appliances, and a built-in coffee bar. The centerpiece staircase ascends to the second floor, where two en-suite bedrooms and a luxurious master suite await. The master boasts bespoke closets, a party shower, a freestanding vessel tub, a Kohler NUMI smart toilet, and a private balcony overlooking the backyard oasis. The outdoor space is equally impressive, with a hybrid salt-and-chlorine pool that features app-controlled heating, cooling, and automated equipment for effortless maintenance. An outdoor kitchen with a gas grill and fridge drawer completes the entertainer’s dream. Inside, Hue color-changing lights, Sonos in-ceiling speakers, and a Tesla charger elevate modern living. This home seamlessly blends style, comfort, and convenience—schedule your private tour today! Nestled in one of Dallas' most vibrant and growing neighborhoods, this home offers effortless living with easy access to all Dallas has to offer!
Sold
Price Unknown
4827 Cowan Ave, Dallas, TX 75209
3beds
3,452sqft
Single Family Residence
Built in 2018
7,492 Square Feet Lot
$1,493,800 Zestimate®
$--/sqft
$8,766 Estimated rent
Home value
$1,493,800
$1.36M - $1.64M
$8,766/mo
Zestimate® history
Owner options
List your home for rent
$8,766/mo
Rent Zestimate®
Find your next renter with Zillow Rental Manager. Plus, with online applications, you can quickly screen prospective tenants – for free.
$8,766/mo
Rent Zestimate®
Refinance and save
Refinancing to a lower rate could help reduce your monthly payments and save thousands over the life of the loan.
Explore your selling options
Work with a Zillow partner agent
Leverage their expertise and Zillow's premium Showcase listings to get your home seen by more buyers.
Get startedList with your own agent
Get your home in front of millions of buyers by listing it on Zillow.
Learn how to do itSell it yourself
Take full control of how buyers see your home on Zillow by listing For Sale by Owner (FSBO).
List your homeWhat's special
Hybrid salt-and-chlorine poolPrivate balconyClean linesTesla chargerOutdoor kitchenBackyard oasisGas grill
Zillow last checked:
Listing updated:
Listed by:
Logan Nichols 0690818 903-245-4448,
Standard Real Estate 903-245-4448
Bought with:
Clay Stapp
CLAY STAPP + CO
Source: NTREIS,MLS#: 20825069
Facts & features
Interior
Bedrooms & bathrooms
- Bedrooms: 3
- Bathrooms: 4
- Full bathrooms: 3
- 1/2 bathrooms: 1
Primary bedroom
- Features: Closet Cabinetry, Ceiling Fan(s), Dual Sinks, En Suite Bathroom, Walk-In Closet(s)
- Level: Second
- Dimensions: 18 x 15
Primary bedroom
- Features: Ceiling Fan(s)
- Level: Second
- Dimensions: 15 x 15
Bedroom
- Features: Ceiling Fan(s), En Suite Bathroom, Walk-In Closet(s)
- Level: Second
- Dimensions: 19 x 14
Dining room
- Level: First
- Dimensions: 21 x 15
Family room
- Level: First
- Dimensions: 23 x 20
Kitchen
- Level: First
- Dimensions: 21 x 10
Living room
- Level: First
- Dimensions: 23 x 12
Heating
- Central, Natural Gas
Cooling
- Central Air, Electric
Appliances
- Included: Built-In Gas Range, Built-in Coffee Maker, Built-In Refrigerator, Dishwasher, Gas Cooktop, Disposal, Gas Oven, Ice Maker, Microwave
- Laundry: Laundry in Utility Room
Features
- Decorative/Designer Lighting Fixtures, Eat-in Kitchen, Kitchen Island, Multiple Master Suites, Open Floorplan, Smart Home, Cable TV, Wired for Sound
- Flooring: Concrete, Wood
- Has basement: No
- Has fireplace: No
Interior area
- Total interior livable area: 3,452 sqft
Property
Parking
- Total spaces: 4
- Parking features: Driveway, Epoxy Flooring, Electric Gate, Electric Vehicle Charging Station(s), Garage, Garage Door Opener, Gated, Garage Faces Side
- Attached garage spaces: 2
- Carport spaces: 2
- Covered spaces: 4
- Has uncovered spaces: Yes
Features
- Levels: Two
- Stories: 2
- Patio & porch: Patio, Rooftop, Side Porch
- Pool features: Fenced, Gunite, Heated, In Ground, Outdoor Pool, Pool, Salt Water, Water Feature
- Fencing: Fenced,High Fence,Masonry,Wood
Lot
- Size: 7,492 Square Feet
- Features: Corner Lot
Details
- Parcel number: 00000341440000000
Construction
Type & style
- Home type: SingleFamily
- Architectural style: Contemporary/Modern,Mid-Century Modern,Detached
- Property subtype: Single Family Residence
Materials
- Brick, Concrete, Wood Siding
- Foundation: Slab
- Roof: Flat,Other
Condition
- Year built: 2018
Utilities & green energy
- Sewer: Public Sewer
- Water: Public
- Utilities for property: Sewer Available, Water Available, Cable Available
Green energy
- Water conservation: Water-Smart Landscaping
Community & HOA
Community
- Features: Curbs
- Security: Security System, Carbon Monoxide Detector(s), Fire Alarm
- Subdivision: Greenway Terrace
HOA
- Has HOA: No
Location
- Region: Dallas
Financial & listing details
- Tax assessed value: $1,495,000
- Annual tax amount: $34,622
- Date on market: 1/23/2025
- Cumulative days on market: 47 days
- Listing terms: Cash,Conventional,Contract,Other,See Agent
Price history
| Date | Event | Price |
|---|---|---|
| 3/11/2025 | Sold | -- |
Source: NTREIS #20825069 Report a problem | ||
| 1/31/2025 | Contingent | $1,549,000$449/sqft |
Source: NTREIS #20825069 Report a problem | ||
| 1/23/2025 | Listed for sale | $1,549,000+47.5%$449/sqft |
Source: NTREIS #20825069 Report a problem | ||
| 12/29/2020 | Listing removed | $1,050,000$304/sqft |
Source: CLAY STAPP + CO #14453957 Report a problem | ||
| 10/16/2020 | Listed for sale | $1,050,000+7.7%$304/sqft |
Source: CLAY STAPP + CO #14453957 Report a problem | ||
| 11/9/2019 | Listing removed | $9,500$3/sqft |
Source: CLAY STAPP + CO #14213936 Report a problem | ||
| 11/8/2019 | Price change | $9,500-13.6%$3/sqft |
Source: CLAY STAPP + CO #14213936 Report a problem | ||
| 10/29/2019 | Listing removed | $975,000$282/sqft |
Source: CLAY STAPP + CO #14027287 Report a problem | ||
| 10/23/2019 | Listed for rent | $11,000$3/sqft |
Source: CLAY STAPP + CO #14213936 Report a problem | ||
| 10/18/2019 | Price change | $975,000-2%$282/sqft |
Source: CLAY STAPP + CO #14027287 Report a problem | ||
| 6/27/2019 | Price change | $995,000-9.5%$288/sqft |
Source: CLAY STAPP + CO #14027287 Report a problem | ||
| 4/4/2019 | Price change | $1,100,000-8.3%$319/sqft |
Source: CLAY STAPP + CO #14027287 Report a problem | ||
| 2/22/2019 | Listed for sale | $1,200,000+9.1%$348/sqft |
Source: CLAY STAPP + CO #14027287 Report a problem | ||
| 6/30/2018 | Listing removed | $1,100,000$319/sqft |
Source: CLAY STAPP + CO #13802206 Report a problem | ||
| 4/20/2018 | Listed for sale | $1,100,000+388.9%$319/sqft |
Source: CLAY STAPP + CO #13802206 Report a problem | ||
| 9/13/2017 | Listing removed | $225,000$65/sqft |
Source: CLAY STAPP + CO #13540688 Report a problem | ||
| 7/10/2017 | Pending sale | $225,000$65/sqft |
Source: CLAY STAPP + CO #13540688 Report a problem | ||
| 6/27/2017 | Price change | $225,000-10%$65/sqft |
Source: CLAY STAPP + CO #13540688 Report a problem | ||
| 2/17/2017 | Listed for sale | $250,000$72/sqft |
Source: CLAY STAPP + CO #13540688 Report a problem | ||
| 2/29/2016 | Sold | -- |
Source: Agent Provided Report a problem | ||
| 6/3/2013 | Sold | -- |
Source: Public Record Report a problem | ||
| 1/16/2002 | Sold | -- |
Source: Public Record Report a problem | ||
Public tax history
| Year | Property taxes | Tax assessment |
|---|---|---|
| 2025 | $23,588 +8.2% | $1,495,000 -3.5% |
| 2024 | $21,796 +7.6% | $1,549,050 +7.5% |
| 2023 | $20,250 -2.4% | $1,441,550 +20.2% |
| 2022 | $20,749 +8.3% | $1,199,220 +37.7% |
| 2021 | $19,152 | $870,800 |
Find assessor info on the county website
Neighborhood: Bluffview
Nearby homes
- $--4 bd4 ba4.1k sqft4823 Cowan Ave, Dallas, TX 75209Sold
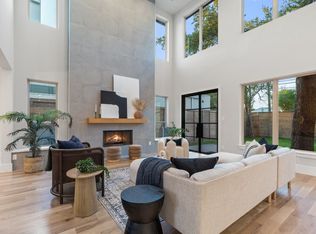
- $1,035,8003 bd4 ba2.8k sqft4819 Cowan Ave, Dallas, TX 75209Off Market
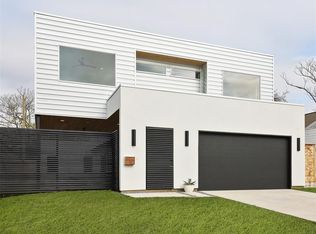
- $--4 bd4 ba3.4k sqft4826 March Ave, Dallas, TX 75209Sold
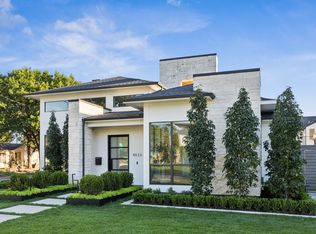
- $1,141,2003 bd3 ba3.2k sqft4822 March Ave, Dallas, TX 75209Off Market
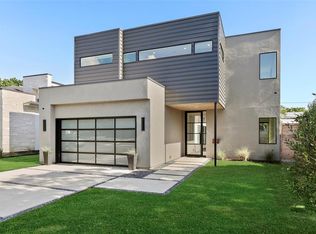
- $1,062,7004 bd3 ba2.7k sqft4815 Cowan Ave, Dallas, TX 75209Off Market
- $461,1003 bd1 ba800 sqft7310 Kenwell St, Dallas, TX 75209Off Market
- $799,8003 bd2 ba1.9k sqft7306 Kenwell St, Dallas, TX 75209Off Market
- $441,7003 bd2 ba1.3k sqft4818 March Ave, Dallas, TX 75209Off Market
Nearby schools
GreatSchools rating
- 8/10K.B. Polk Center for Academically Talented and GiftedGrades: PK-8Distance: 0.4 mi
- 5/10Thomas Jefferson High SchoolGrades: 9-12Distance: 2.7 mi
- 4/10Francisco Medrano Middle SchoolGrades: 7-8Distance: 3.4 mi
Schools provided by the listing agent
- Elementary: Polk
- Middle: Medrano
- High: Jefferson
- District: Dallas ISD
Source: NTREIS. This data may not be complete. We recommend contacting the local school district to confirm school assignments for this home.
Get a cash offer in 3 minutes
Find out how much your home could sell for in as little as 3 minutes with a no-obligation cash offer.
Estimated market value
$1,493,800
Get a cash offer in 3 minutes
Find out how much your home could sell for in as little as 3 minutes with a no-obligation cash offer.
Estimated market value
$1,493,800
- Texas
- Dallas County
- Dallas
- 75209
- Bluffview
- 4827 Cowan Ave
