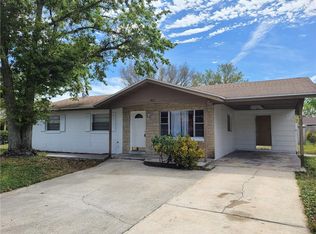
Virtually Staged. Welcome to this beautifully updated 3-bedroom, 1.5-bathroom single-story home that perfectly blends comfort and style. Step inside to find a bright and inviting interior featuring a functional open layout with durable laminate and tile flooring throughout. The kitchen is a chef’s dream, boasting sleek granite countertops, white cabinetry, and stainless steel appliances for a modern touch. Enjoy relaxing mornings on the cozy front porch and entertain effortlessly in the expansive, fully fenced backyard—ideal for pets, gatherings, or gardening. Additional features include a convenient carport and ample outdoor space for future enhancements. This home offers both practicality and charm in every detail.
For sale
$250,000
4827 Elese St, Orlando, FL 32811
3beds
1,104sqft
Single Family Residence
Built in 1970
6,970 Square Feet Lot
$253,500 Zestimate®
$226/sqft
$-- HOA
What's special
Sleek granite countertopsCozy front porchBright and inviting interiorFunctional open layoutConvenient carportStainless steel appliancesWhite cabinetry
- 13 days |
- 1,893 |
- 154 |
Likely to sell faster than
Zillow last checked:
Listing updated:
Listed by:
Raquel Littlejohn 470-279-6333,
MAINSTAY BROKERAGE LLC 800-583-2914
Source: Stellar MLS,MLS#: O6420983
Originating MLS: Orlando Regional

Loading...
Facts & features
Interior
Bedrooms & bathrooms
- Bedrooms: 3
- Bathrooms: 2
- Full bathrooms: 1
- 1/2 bathrooms: 1
Primary bedroom
- Features: Built-in Closet
- Level: First
- Area: 264 Square Feet
- Dimensions: 12x22
Bedroom 2
- Features: Built-in Closet
- Level: First
- Area: 72 Square Feet
- Dimensions: 8x9
Bedroom 3
- Features: Built-in Closet
- Level: First
- Area: 72 Square Feet
- Dimensions: 8x9
Primary bathroom
- Level: First
- Area: 20 Square Feet
- Dimensions: 5x4
Bathroom 2
- Level: First
- Area: 45 Square Feet
- Dimensions: 5x9
Kitchen
- Level: First
- Area: 72 Square Feet
- Dimensions: 8x9
Living room
- Level: First
- Area: 182 Square Feet
- Dimensions: 13x14
Heating
- Electric
Cooling
- Central Air
Appliances
- Included: Range, Range Hood, Refrigerator
- Laundry: Laundry Room, Outside
Features
- Ceiling Fan(s), Other
- Flooring: Laminate, Tile
- Windows: Window Treatments
- Has fireplace: No
Interior area
- Total structure area: 1,104
- Total interior livable area: 1,104 sqft
Video & virtual tour
Property
Parking
- Total spaces: 1
- Parking features: Covered
- Carport spaces: 1
Features
- Levels: One
- Stories: 1
- Patio & porch: Front Porch
- Exterior features: Rain Gutters
- Fencing: Chain Link
Lot
- Size: 6,970 Square Feet
Details
- Parcel number: 312229182203600
- Lease amount: $0
- Zoning: RESI
- Special conditions: None
Construction
Type & style
- Home type: SingleFamily
- Property subtype: Single Family Residence
Materials
- Block, Stone, Stucco
- Foundation: Slab
- Roof: Shingle
Condition
- Completed
- New construction: No
- Year built: 1970
Utilities & green energy
- Sewer: Public Sewer
- Water: Public
- Utilities for property: Electricity Connected
Community & HOA
Community
- Pet fee: $0 monthly
- Subdivision: MALIBU GROVES EIGHTH ADD
HOA
- Has HOA: No
Location
- Region: Orlando
Financial & listing details
- Price per square foot: $226/sqft
- Tax assessed value: $203,516
- Annual tax amount: $3,426
- Date on market: 7/1/2026
- Cumulative days on market: 13 days
- Listing terms: Cash,Conventional,FHA,VA Loan
- Ownership: Fee Simple
- Total actual rent: 0
- Electric utility on property: Yes
- Road surface type: Asphalt
Estimated market value
Zestimate®
$253,500
Estimated sales range
$241,000 - $266,000
Rent Zestimate®
$1,745/mo
Price history
| Date | Event | Price |
|---|---|---|
| 7/1/2026 | Listed for sale | $250,000$226/sqft |
Source: | ||
| 8/30/2025 | Listing removed | $250,000$226/sqft |
Source: | ||
| 6/18/2025 | Pending sale | $250,000$226/sqft |
Source: | ||
| 5/12/2025 | Listed for sale | $250,000+71.1%$226/sqft |
Source: | ||
| 3/25/2022 | Listing removed | -- |
Source: Zillow Rental Network Premium Report a problem | ||
| 3/23/2022 | Listed for rent | $1,550+8.8%$1/sqft |
Source: Zillow Rental Network Premium Report a problem | ||
| 1/15/2020 | Listing removed | $1,425$1/sqft |
Source: HAMPTON & HAMPTON MGMT LEASING #O5834265 Report a problem | ||
| 1/3/2020 | Listed for rent | $1,425$1/sqft |
Source: HAMPTON & HAMPTON MGMT LEASING #O5834265 Report a problem | ||
| 9/27/2019 | Sold | $146,153-2.5%$132/sqft |
Source: Public Record Report a problem | ||
| 8/30/2019 | Listed for sale | $149,900$136/sqft |
Source: EXP REALTY LLC #O5798343 Report a problem | ||
| 7/16/2019 | Listing removed | $149,900$136/sqft |
Source: EXP REALTY LLC #O5798343 Report a problem | ||
| 7/13/2019 | Listed for sale | $149,900+49.9%$136/sqft |
Source: EXP REALTY LLC #O5798343 Report a problem | ||
| 5/9/2019 | Sold | $100,000-13%$91/sqft |
Source: Public Record Report a problem | ||
| 2/19/2019 | Price change | $115,000-4.1%$104/sqft |
Source: APEXONE REALTY #O5762471 Report a problem | ||
| 2/7/2019 | Listed for sale | $119,900+66.3%$109/sqft |
Source: APEXONE REALTY #O5762471 Report a problem | ||
| 7/28/2017 | Sold | $72,100-11%$65/sqft |
Source: Public Record Report a problem | ||
| 5/28/2003 | Sold | $81,000+40.6%$73/sqft |
Source: Public Record Report a problem | ||
| 3/28/2003 | Sold | $57,600-11.4%$52/sqft |
Source: Public Record Report a problem | ||
| 11/16/2000 | Sold | $65,000$59/sqft |
Source: Public Record Report a problem | ||
Public tax history
| Year | Property taxes | Tax assessment |
|---|---|---|
| 2024 | $3,426 +9.1% | $168,433 +10% |
| 2023 | $3,139 +10.2% | $153,121 +10% |
| 2022 | $2,848 +16.4% | $139,201 +10% |
| 2021 | $2,446 +2.6% | $126,546 +3.5% |
| 2020 | $2,383 +30.5% | $122,269 +38.7% |
| 2019 | $1,827 +11.5% | $88,158 +10% |
| 2018 | $1,638 | $80,144 +43.7% |
| 2017 | $1,638 +46.8% | $55,775 +22.7% |
| 2016 | $1,116 +11.4% | $45,447 +1.7% |
| 2015 | $1,002 -0.4% | $44,674 +27.1% |
| 2014 | $1,006 +806.3% | $35,155 +47.9% |
| 2013 | $111 -8.7% | $23,766 -7% |
| 2012 | $122 -10.2% | $25,549 -2.7% |
| 2011 | $135 -45.3% | $26,254 -18.4% |
| 2010 | $247 | $32,193 -41.1% |
| 2009 | -- | $54,702 -50.9% |
| 2008 | $705 -16.1% | $111,318 -7.5% |
| 2007 | $841 -3.4% | $120,335 +29.4% |
| 2006 | $871 +1.6% | $93,010 +27% |
| 2005 | $857 +7.5% | $73,228 +18.3% |
| 2004 | $797 -37.3% | $61,906 +1.8% |
| 2003 | $1,270 +94.3% | $60,836 +4.4% |
| 2002 | $654 +0.2% | $58,286 +8% |
| 2001 | $653 | $53,963 |
Find assessor info on the county website
Monthly payment
Est. payment
Payment breakdown
Explore the cost of this home by adjusting the details. Changes won't be saved.Climate risks
Neighborhood: Carver Shores
Nearby schools
GreatSchools rating
- 4/10Eagles Nest Elementary SchoolGrades: PK-5Distance: 0.9 mi
- 3/10Chain Of Lakes Middle SchoolGrades: 6-8Distance: 4.3 mi
- 5/10Dr. Phillips High SchoolGrades: PK,8-12Distance: 4.4 mi
Schools provided by the listing agent
- Elementary: Eagles Nest Elem
- Middle: Chain of Lakes Middle
- High: Dr. Phillips High
Source: Stellar MLS. This data may not be complete. We recommend contacting the local school district to confirm school assignments for this home.
- $211,2003 bd1 ba1.2k sqft4831 Elese St, Orlando, FL 32811Off Market
Save - $240,3004 bd1 ba1.2k sqft4813 Elese St, Orlando, FL 32811Off Market
Save - $219,0003 bd1 ba960 sqft4822 Lanette St, Orlando, FL 32811Off Market
Save 
- $191,3004 bd1 ba1.1k sqft4845 Elese St, Orlando, FL 32811Off Market
Save - $222,8003 bd1 ba1k sqft4838 Lanette St, Orlando, FL 32811Off Market
Save - $210,3004 bd1 ba1.1k sqft4814 Lanette St, Orlando, FL 32811Off Market
Save - $290,0004 bd3 ba1.4k sqft4826 Elese St, Orlando, FL 32811Off Market
Save - $202,0003 bd1 ba960 sqft4846 Lanette St, Orlando, FL 32811Off Market
Save
A local agent can set up tours, give advice and negotiate with sellers.
- Request a tour
as early as tomorrow at 9:00 am
Contact agent