Welcome to the Jefferson Plan 1 at Northwest Crossing where Bozeman’s future comes to life in a modern, walkable community. This 3-bedroom, 2.5-bathroom duplex townhome offers a well-designed layout that maximizes its footprint, giving you comfortable, stylish living in a slightly smaller package. Step inside and enjoy the open-concept kitchen, dining, and family room, perfect for gathering and entertaining. The kitchen is equipped with quartz countertops and stainless-steel appliances, while large windows fill the space with natural light. A covered front porch offers a cozy spot for morning coffee, and a two-car attached garage adds convenience. Upstairs, unwind in the primary suite, featuring an en-suite bath and a walk-in closet, with two additional bedrooms nearby. Living at Northwest Crossing means more than just a home—it’s a lifestyle. Imagine having 150,000 square feet of commercial space within walking distance, including a grocery store, wood-fired pizza, and local cafes. This vibrant community is designed for those who enjoy both city life and the outdoors, with parks, green spaces, and hiking trails at your fingertips. With easy access to Bridger Bowl, Big Sky, and downtown Bozeman, this home offers a perfect blend of comfort, convenience, and adventure. Schedule your tour today and discover what it’s like to live at Northwest Crossing!
Sold
Price Unknown
4827 Harvest Pkwy, Bozeman, MT 59718
3beds
1,690sqft
Townhouse
Built in 2025
2,478 Square Feet Lot
$523,700 Zestimate®
$--/sqft
$2,883 Estimated rent
Home value
$523,700
$477,000 - $576,000
$2,883/mo
Zestimate® history
Owner options
List your home for rent
$2,883/mo
Rent Zestimate®
Find your next renter with Zillow Rental Manager. Plus, with online applications, you can quickly screen prospective tenants – for free.
$2,883/mo
Rent Zestimate®
Refinance and save
$165/mo
Est. payment
Refinancing to a lower rate could help reduce your monthly payments and save thousands over the life of the loan.
$165/mo
Est. payment
Explore your selling options
Work with a Zillow partner agent
Leverage their expertise and Zillow's premium Showcase listings to get your home seen by more buyers.
Get startedList with your own agent
Get your home in front of millions of buyers by listing it on Zillow.
Learn how to do itSell it yourself
Take full control of how buyers see your home on Zillow by listing For Sale by Owner (FSBO).
List your homeWhat's special
Two-car attached garageCovered front porchWalk-in closetEn-suite bathPrimary suiteOpen-concept kitchenQuartz countertops
Zillow last checked:
Listing updated:
Listed by:
Aaron Cribbes 406-589-2889,
Williams Homes Inc
Bought with:
Jessica Gerharter, RBS-114798
Black Diamond Montana
Source: Big Sky Country MLS,MLS#: 399336Originating MLS: Big Sky Country MLS
Facts & features
Interior
Bedrooms & bathrooms
- Bedrooms: 3
- Bathrooms: 3
- Full bathrooms: 2
- 1/2 bathrooms: 1
Rooms
- Room types: Dining Room, Garage, Half Bath, Kitchen, Laundry, Living Room
Heating
- Forced Air, Natural Gas
Cooling
- Varies by Unit
Appliances
- Included: Dishwasher, Disposal, Microwave, Range, Some Gas Appliances, Stove
Features
- Flooring: Partially Carpeted, Plank, Vinyl
Interior area
- Total structure area: 1,690
- Total interior livable area: 1,690 sqft
- Finished area above ground: 1,690
Property
Parking
- Total spaces: 2
- Parking features: Attached, Garage, Garage Door Opener
- Attached garage spaces: 2
Features
- Levels: Two
- Stories: 2
- Exterior features: Landscaping
- Fencing: Log Fence,Split Rail
- Waterfront features: None
Lot
- Size: 2,478 Square Feet
- Features: Landscaped
Details
- Parcel number: 000RGG6855
- Zoning description: REMU - Residential Emphasis Mixed-use
- Special conditions: Standard
Construction
Type & style
- Home type: Townhouse
- Property subtype: Townhouse
Materials
- Wood Siding
Condition
- New Construction
- New construction: Yes
- Year built: 2025
Details
- Builder name: Williams Homes, Inc
Utilities & green energy
- Sewer: Public Sewer
- Water: Public
- Utilities for property: Electricity Available, Natural Gas Available, Sewer Available, Water Available
Community & HOA
Community
- Security: Carbon Monoxide Detector(s), Heat Detector, Smoke Detector(s)
- Subdivision: Northwest Crossing
HOA
- Has HOA: Yes
- Amenities included: Trail(s)
- Services included: Road Maintenance, Snow Removal
- HOA fee: $165 quarterly
- Second HOA fee: $300 annually
Location
- Region: Bozeman
Financial & listing details
- Date on market: 2/4/2025
- Cumulative days on market: 430 days
- Listing terms: Cash,3rd Party Financing
- Ownership: Full
- Electric utility on property: Yes
Price history
| Date | Event | Price |
|---|---|---|
| 3/31/2025 | Sold | -- |
Source: Big Sky Country MLS #399336 Report a problem | ||
| 3/7/2025 | Contingent | $542,900$321/sqft |
Source: Big Sky Country MLS #399336 Report a problem | ||
| 1/14/2025 | Price change | $542,900-4.4%$321/sqft |
Source: Big Sky Country MLS #398722 Report a problem | ||
| 1/2/2025 | Listed for sale | $567,900$336/sqft |
Source: Big Sky Country MLS #398722 Report a problem | ||
Public tax history
Tax history is unavailable.
Neighborhood: 59718
Nearby homes
- $--3 bd3 ba1.8k sqft4831 Harvest Pkwy, Bozeman, MT 59718Sold

- $--3 bd3 ba1.6k sqft4912 Briarwood Ln, Bozeman, MT 59718Sold
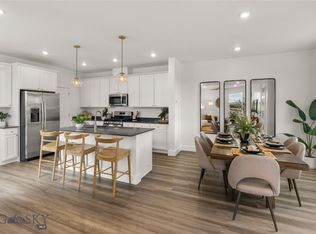
- $585,6303 bd3 ba1.6k sqft4909 Harvest Pkwy, Bozeman, MT 59718New Construction
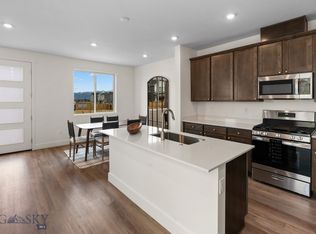
- $--3 bd3 ba1.6k sqft4904 Briarwood Ln, Bozeman, MT 59718Sold
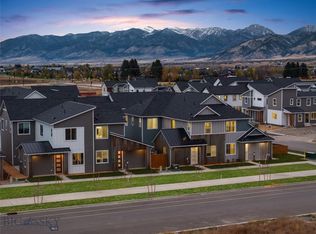
- $575,4003 bd2 ba1.8k sqft4831 Harvest Pkwy, Bozeman, MT 59718Off Market
- $--3 bd3 ba1.8k sqft4823 Harvest Pkwy, Bozeman, MT 59718Sold
- $--3 bd3 ba1.8k sqft4826 Briarwood Ln, Bozeman, MT 59718Sold
- $555,2003 bd2 ba1.7k sqft4827 Harvest Pkwy, Bozeman, MT 59718Off Market
Nearby schools
GreatSchools rating
- 8/10Meadowlark ElementaryGrades: PK-5Distance: 0.7 mi
- 8/10Chief Joseph Middle SchoolGrades: 6-8Distance: 0.9 mi
- NAGallatin High SchoolGrades: 9-12Distance: 0.5 mi
- Montana
- Gallatin County
- Bozeman
- 59718
- 4827 Harvest Pkwy
Nearby cities
Nearby neighborhoods
Nearby zip codes
Other Bozeman Topics
