Skip main navigation
Closed
  • $925,000

    4827 Highland Place Way, Pigeon Forge, TN 37863

    3beds
    3,158sqft
    Residential
    Built in 2015
    -- sqft lot
    $924,400 Zestimate®
    $293/sqft
    $6,176 Estimated rent

    Home value

    $924,400

    $869,000 - $989,000

    $6,176/mo

    Zestimate® history
    Loading
    Loading...

    Owner options

    List your home for rent

    $6,176/mo

    Rent Zestimate®

    Find your next renter with Zillow Rental Manager. Plus, with online applications, you can quickly screen prospective tenants – for free.

    Learn more

    $6,176/mo

    Rent Zestimate®

    Refinance and save

    $5,615/mo

    Est. payment

    Refinancing to a lower rate could help reduce your monthly payments and save thousands over the life of the loan.

    See today's rates

    $5,615/mo

    Est. payment

    Explore your selling options

    Work with a Zillow partner agent

    Leverage their expertise and Zillow's premium Showcase listings to get your home seen by more buyers.

    Get started

    List with your own agent

    Get your home in front of millions of buyers by listing it on Zillow.

    Learn how to do it

    Sell it yourself

    Take full control of how buyers see your home on Zillow by listing For Sale by Owner (FSBO).

    List your home

    What's special

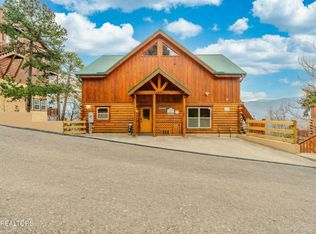
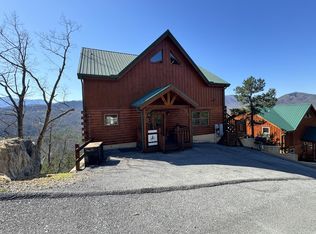
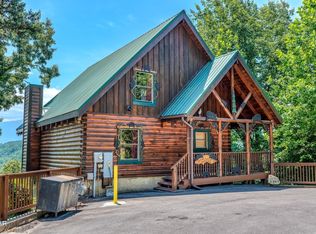
    Rental Projection of $120,000! This gorgeous mountainside indoor pool cabin checks every box! Over 3,100 square feet of well-appointed living space, sweeping Smoky Mountain views from two rear deck levels, and a location that puts you just minutes from downtown Pigeon Forge, Dollywood, Gatlinburg and the Great Smoky Mountains National Park. Located in desirable Sherwood Forest gated resort community, featuring an outdoor pool and clubhouse, this cabin is as turnkey as it gets. Inside, the main level welcomes you with vaulted ceilings, an open living room with a cozy fireplace, a dining area, full kitchen, and two private bedroom suites each with their own bath and closet. Head upstairs and you'll find a sprawling primary suite that doubles as a recreation room with its own private bath. The lower level is built for family fun with a pool room, dedicated media and theater room, utility room, with extra storage rounding out the space. Luxury, location, and rental income all in one cabin.

    Zillow last checked:

    Listing updated:

    Listed by:

    The Jason White Team 865-436-7121,

    Century 21 Legacy,

    Crystal Johnson,

    Century 21 Legacy

    Bought with:

    John Carbone, 385392

    eXp Realty, LLC 7720

    Source: RealTracs MLS as distributed by MLS GRID,MLS#: 3286255MLS Logo

    Facts & features

    Interior

    Bedrooms & bathrooms
    • Bedrooms: 3
    • Bathrooms: 3
    • Full bathrooms: 3
    • Main level bedrooms: 2
    Kitchen
    • Features: Eat-in Kitchen
    • Level: Eat-in Kitchen
    Living room
    • Features: Great Room
    • Level: Great Room
    Other
    • Features: Utility Room
    • Level: Utility Room
    Heating
    • Electric, Heat Pump
    Cooling
    • Electric, Other
    Appliances
    • Included: Dishwasher, Dryer, Cooktop, Electric Range, Microwave, Refrigerator, Oven, Washer
    • Laundry: Electric Dryer Hookup, Washer Hookup
    Features
    • High Ceilings, Ceiling Fan(s), High Speed Internet
    • Flooring: Wood, Tile
    • Basement: Crawl Space,Full,Finished,Exterior Entry
    • Number of fireplaces: 1
    • Fireplace features: Gas
    Interior area
    • Total structure area: 3,158
    • Total interior livable area: 3,158 sqft

    Property

    Parking
    • Parking features: Asphalt, Driveway
    • Has uncovered spaces: Yes
    Features
    • Levels: Three Or More
    • Stories: 3
    • Patio & porch: Deck, Covered
    • Has private pool: Yes
    • Pool features: In Ground, Association
    • Has view: Yes
    • View description: Mountain(s)
    Lot
    • Features: Views, Wooded
    • Topography: Views,Wooded
    Details
    • Parcel number: 105LB00100142
    • Special conditions: Standard

    Construction

    Type & style
    • Home type: SingleFamily
    • Architectural style: Log
    • Property subtype: Residential
    Materials
    • Frame, Log, Wood Siding, Other
    • Roof: Metal
    Condition
    • New construction: No
    • Year built: 2015

    Utilities & green energy

    • Sewer: Shared Septic
    • Water: Public
    • Utilities for property: Electricity Available, Water Available, Cable Connected
    Green energy
    • Energy efficient items: Windows

    Community & HOA

    Community
    • Security: Smoke Detector(s)
    • Subdivision: Sherwood Forest
    HOA
    • Has HOA: Yes
    • Amenities included: Clubhouse, Pool, Gated
    • Services included: Maintenance Grounds
    • HOA fee: $450 quarterly
    Location
    • Region: Pigeon Forge

    Financial & listing details

    • Price per square foot: $293/sqft
    • Tax assessed value: $595,200
    • Annual tax amount: $3,524
    • Date on market: 5/18/2026
    • Electric utility on property: Yes

    Price history

    DateEventPrice
    6/22/2026Sold$925,000-7.5%$293/sqft
    Source: RealTracs MLS as distributed by MLS GRID #3286255 Report a problem
    5/18/2026Pending sale$999,999$317/sqft
    Source: GSMAR, GSMMLS #310582 Report a problem
    4/21/2026Price change$999,999-2.4%$317/sqft
    Source: GSMAR, GSMMLS #310582 Report a problem
    3/9/2026Listed for sale$1,025,000+64%$325/sqft
    Source: GSMAR, GSMMLS #310582 Report a problem
    7/2/2020Sold$625,000$198/sqft
    Source: GSMAR, GSMMLS #228367 Report a problem

    Public tax history

    YearProperty taxesTax assessment
    2025$3,524 $238,080
    2024$3,524 $238,080
    2023$3,524 +60%$238,080 +60%
    2022$2,202 $148,800
    2021-- $148,800 +49.8%
    2020$1,847 $99,325
    2019$1,847 $99,325
    2018$1,847 +0%$99,325
    2017$1,847 +511.6%$99,325 +511.2%
    2016$302 $16,250 +11.1%
    2015-- $14,625
    2014$238 $14,625
    2013$238 $14,625
    2012$238 $14,625
    2011$238 $14,625
    2010-- $14,625 -31.2%
    2009$327 $21,250
    2008$327 $21,250
    2007$327 +14.9%$21,250
    2006$285 -19.3%$21,250
    2005$353 +88.9%$21,250 +88.9%
    2004$187 $11,250
    Find assessor info on the county website

    Neighborhood: 37863

    Nearby schools

    GreatSchools rating
    Schools provided by the listing agent
    • Elementary: Pigeon Forge Primary
    • Middle: Pigeon Forge Junior High School
    • High: Pigeon Forge High School

    Source: RealTracs MLS as distributed by MLS GRID. This data may not be complete. We recommend contacting the local school district to confirm school assignments for this home.

    Get a cash offer in 3 minutes
    Find out how much your home could sell for in as little as 3 minutes with a no-obligation cash offer.
    Estimated market value
    $924,400
    Get a cash offer in 3 minutes
    Find out how much your home could sell for in as little as 3 minutes with a no-obligation cash offer.
    Estimated market value
    $924,400