Welcome home to this charming, move-in ready one-level home offering an open, airy floor plan and a wonderful sense of space throughout. Vaulted ceilings and abundant natural light create an inviting atmosphere, while durable luxury vinyl plank flooring adds both style and easy maintenance. The thoughtfully designed split-bedroom floor plan provides privacy, with the spacious primary suite separated from the secondary bedrooms.
Situated on more than ¾ of an acre, this property offers exceptional outdoor space with a large backyard, plenty of room for entertaining, gardening, play, or future possibilities. A detached storage building, thoughtfully designed to match the home, provides excellent space for hobbies, lawn equipment, or additional storage.
Located in an excellent, established neighborhood, this home features ample parking, a great walking community, and the convenience of being just minutes from shopping, dining, schools, and everyday amenities. Outdoor enthusiasts will appreciate the close proximity to the Tar River Reservoir for boating, fishing, kayaking, and recreation.
Combining one-level living, an open-concept layout, generous outdoor space, and an outstanding location, this home offers the perfect blend of comfort, functionality, and convenience.
Under contract
$245,000
4827 Hunter Ridge Court, Rocky Mount, NC 27803
3beds
1,494sqft
Single Family Residence
Built in 1999
0.78 Acres Lot
$244,400 Zestimate®
$164/sqft
$-- HOA
What's special
Move-in ready one-level homeAbundant natural lightOne-level livingVaulted ceilingsLarge backyardSpacious primary suiteAmple parking
- 15 days |
- 77 |
- 0 |
Zillow last checked:
Listing updated:
Listed by:
Sterling Grimes 252-813-8216,
Foote Real Estate Group,
Hanna Corey 919-868-6857,
Foote Real Estate Group
Source: Hive MLS,MLS#: 100587413 Originating MLS: Rocky Mount Area Association of Realtors
Originating MLS: Rocky Mount Area Association of RealtorsFacts & features
Interior
Bedrooms & bathrooms
- Bedrooms: 3
- Bathrooms: 2
- Full bathrooms: 2
Rooms
- Room types: Great Room, Dining Room, Master Bedroom, Bedroom 2, Bedroom 3
Primary bedroom
- Description: Tray Ceiling, Ceiling Fan, LVP
- Level: First
Bedroom 2
- Description: LVP Flooring, Spacious
- Level: First
Bedroom 3
- Description: LVP Flooring, Spacious
- Level: First
Dining room
- Description: Currently set-up as sitting area
- Level: First
Great room
- Description: Vaulted Ceilings, Fireplace
- Level: First
Kitchen
- Description: Eat in area, Dishwasher, Electric Range
- Level: First
Heating
- Gas Pack, Natural Gas
Cooling
- Central Air, Ceiling Fan(s)
Appliances
- Included: Built-In Microwave, Dishwasher, Electric Range
- Laundry: Laundry Room
Features
- Master Downstairs, Walk-in Closet(s), Vaulted Ceiling(s), Tray Ceiling(s), High Ceilings, Ceiling Fan(s), Walk-in Shower, Blinds/Shades, Eat-in Kitchen, Walk-In Closet(s)
- Flooring: LVT/LVP, Tile, Vinyl
- Basement: None
- Attic: Partially Floored,Pull Down Stairs
Interior area
- Total structure area: 1,494
- Total interior livable area: 1,494 sqft
Video & virtual tour
Property
Parking
- Parking features: Off Street, Paved
Accessibility
- Accessibility features: None
Features
- Levels: One
- Patio & porch: Deck, Front Porch
- Fencing: None
- Has view: Yes
- View description: None
- Frontage type: See Remarks
Lot
- Size: 0.78 Acres
Details
- Additional structures: Storage
- Parcel number: 373800527872
- Zoning: R
- Special conditions: Standard
Construction
Type & style
- Home type: SingleFamily
- Property subtype: Single Family Residence
Materials
- Vinyl Siding, Wood Frame
- Foundation: Brick/Mortar, Crawl Space
- Roof: Shingle
Condition
- New construction: No
- Year built: 1999
Utilities & green energy
- Sewer: Septic Tank
- Water: Well
- Utilities for property: Natural Gas Connected
Community & HOA
Community
- Subdivision: Hunter Ridge
HOA
- Has HOA: No
- Amenities included: None
Location
- Region: Rocky Mount
Financial & listing details
- Price per square foot: $164/sqft
- Tax assessed value: $212,920
- Annual tax amount: $1,773
- Date on market: 7/9/2026
- Cumulative days on market: 15 days
- Listing agreement: Exclusive Right To Sell
- Listing terms: Cash,Conventional,FHA,VA Loan
- Road surface type: Paved
Estimated market value
$244,400
$232,000 - $257,000
$1,529/mo
Price history
| Date | Event | Price |
|---|---|---|
| 7/16/2026 | Pending sale | $245,000$164/sqft |
Source:  Doorify MLS #10179286 Report a problem Doorify MLS #10179286 Report a problem | ||
| 7/15/2026 | Contingent | $245,000$164/sqft |
Source:  Hive MLS #100587413 Report a problem Hive MLS #100587413 Report a problem | ||
| 7/9/2026 | Listed for sale | $245,000+81.6%$164/sqft |
Source: Hive MLS #100587413 Report a problem | ||
| 1/15/2012 | Listing removed | $134,900+2.2%$90/sqft |
Source: Moorefield Real Estate #91314 Report a problem | ||
| 9/20/2011 | Sold | $132,000-8.9%$88/sqft |
Source: Public Record Report a problem | ||
| 8/27/2010 | Listed for sale | $144,900$97/sqft |
Source: Systems Engineering, Inc. #89731 Report a problem | ||
Public tax history
| Year | Property taxes | Tax assessment |
|---|---|---|
| 2024 | $1,743 +39.5% | $212,920 +51.4% |
| 2023 | $1,250 | $140,610 |
| 2022 | $1,250 | $140,610 |
| 2021 | $1,250 | $140,610 |
| 2020 | $1,250 | $140,610 |
| 2019 | $1,250 | $140,610 |
| 2018 | $1,250 +3.5% | $140,610 |
| 2017 | $1,208 -0.4% | $140,610 -0.5% |
| 2015 | $1,213 +5.6% | $141,256 |
| 2014 | $1,148 | $141,256 |
| 2012 | $1,148 +1.6% | $141,256 |
| 2011 | $1,130 | $141,256 |
| 2010 | -- | $141,256 +8.8% |
| 2008 | $1,102 +5.2% | $129,856 |
| 2007 | $1,048 | $129,856 |
| 2006 | -- | $129,856 |
| 2005 | -- | $129,856 |
| 2004 | -- | $129,856 |
| 2003 | -- | $129,856 |
| 2002 | -- | $129,856 |
| 2001 | -- | $129,856 +110.4% |
| 2000 | -- | $61,729 |
Find assessor info on the county website
Monthly payment
Est. payment
Payment breakdown
Explore the cost of this home by adjusting the details. Changes won't be saved.Climate risks
Neighborhood: 27803
Nearby schools
GreatSchools rating
- 4/10Winstead Avenue ElementaryGrades: K-5Distance: 4 mi
- 7/10Nash Central MiddleGrades: 6-8Distance: 6.6 mi
- 6/10Nash Central HighGrades: PK,9-12Distance: 4.5 mi
Schools provided by the listing agent
- Elementary: Winstead Avenue
- Middle: Nash Central
- High: Nash Central
Source: Hive MLS. This data may not be complete. We recommend contacting the local school district to confirm school assignments for this home.
- $314,0003 bd2 ba1.7k sqft5078 S Halifax Rd, Rocky Mount, NC 27803Off Market
- $309,8003 bd2 ba1.8k sqft4811 Hunter Ridge Ct, Rocky Mount, NC 27803Off Market
- $323,0003 bd3 ba2.2k sqft5048 S Halifax Rd, Rocky Mount, NC 27803Off Market
- $292,0003 bd2 ba1.5k sqft7170 Hunter Ridge Rd, Rocky Mount, NC 27803Off Market
- $304,9003 bd3 ba2k sqft7192 Hunter Ridge Rd, Rocky Mount, NC 27803Off Market
- $266,6003 bd2 ba1.3k sqft4803 Hunter Ridge Ct, Rocky Mount, NC 27803Off Market
- $275,6003 bd2 ba1.6k sqft7216 Hunter Ridge Rd, Rocky Mount, NC 27803Off Market
- $288,7003 bd2 ba1.6k sqft4832 Hunter Ridge Ct, Rocky Mount, NC 27803Off Market
A local agent can set up tours, give advice and negotiate with sellers.
A local lender can help you make sure your offer is ready when you are.
Similar homes
- $249,9003 bd3 ba1.8k sqft4013 Crosswinds Drive, Rocky Mount, NC 27803For Sale
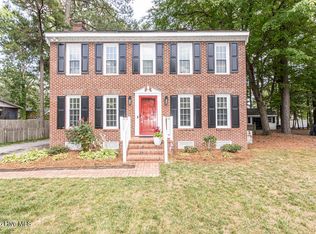
 MLS ID #100584793, Joyner Silk Team, Market Leader Realty, LLC.. Hive MLS
 - $229,9003 bd2 ba1.4k sqft4020 Ketch Point Drive, Rocky Mount, NC 27803For Sale
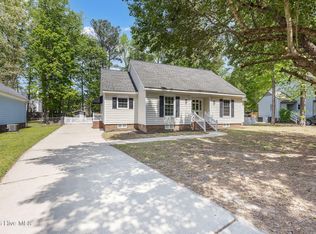 MLS ID #100569104, Paula Villalva, Clifton Property Investment. Hive MLS
 - $259,9003 bd2 ba1.3k sqft2041 Cottage Way, Rocky Mount, NC 27803For Sale
 MLS ID #100587241, Jay Hooks, Champion Real Estate. Hive MLS
 - $279,0003 bd2 ba1.5k sqft1124 Beechwood Drive, Rocky Mount, NC 27803For Sale
 MLS ID #100583090, Margaret H Pearse, REAL ESTATE PROFESSIONALS. Hive MLS
 - $289,8003 bd3 ba1.8k sqft3625 Litchfield Drive, Rocky Mount, NC 27803For SaleMLS ID #100583138, Kellie Roy Jolley, Foote Real Estate Group. Hive MLS
- $216,9003 bd3 ba1.4k sqft101 Coleridge Court, Rocky Mount, NC 27803For SaleMLS ID #100532520, Emily Rose Cooper, Market Leader Realty, LLC.. Hive MLS
- $289,5003 bd3 ba1.9k sqft3913 Hampton Drive, Rocky Mount, NC 27803For SaleMLS ID #100589856, Jennifer Dwyer, WPI Realty LLC. Hive MLS
- $269,9003 bd3 ba1.6k sqft1732 Acorn Ridge Road, Rocky Mount, NC 27804For SaleMLS ID #100571305, Reams Team, Reams Team Realty, LLC. Hive MLS
- $280,0003 bd3 ba2k sqft1690 Bessie Ln, Rocky Mount, NC 27804For Sale
 MLS ID #10166606, Stirling West. Doorify MLS
 - $220,0003 bd1 ba1.8k sqft601 Rose St, Rocky Mount, NC 27801For Sale By Owner
- $189,9003 bd2 ba1.3k sqft240 Katie Drive, Rocky Mount, NC 27803For SaleMLS ID #100577748, Diego Santos Reyes, United Real Estate Tri-County. Hive MLS
- $235,0004 bd3 ba1.8k sqft242 Clifton Road, Rocky Mount, NC 27804For SaleMLS ID #100589877, Henry R Johnson, Long & Foster Real Estate. Hive MLS
- $300,0003 bd2 ba1.6k sqft7729 Vaughan Chapel Road, Elm City, NC 27822For SaleMLS ID #100595533, Kyle Rank, Mark Spain Real Estate. Hive MLS
- $249,0003 bd2 ba1.5k sqft108 Payne Court, Rocky Mount, NC 27801For SaleMLS ID #100537751, Patricia Judith Roberson, Foote Real Estate Group. Hive MLS
- $288,5003 bd2 ba1.7k sqft1609 Country Club Road, Rocky Mount, NC 27804For SaleMLS ID #100592371, Adam Bartholomew, Moorefield Real Estate LLC. Hive MLS
- $259,9003 bd2 ba1.5k sqft515 Shiloh Road, Tarboro, NC 27886For SaleMLS ID #100595342, Jay Cutler, True Local Realty. Hive MLS
- $240,0002 bd2 ba1.4k sqft2501 Lancaster Road NW, Wilson, NC 27896For SaleMLS ID #100595316, Thomas Shoupe, Opendoor Brokerage LLC. Hive MLS
- $219,9003 bd2 ba1.8k sqft5302 Joe Ellen Road, Battleboro, NC 27809For SaleMLS ID #100582587, Jason Walters Real Estate Team, EXP Realty LLC - C. Hive MLS
- $217,0003 bd2 ba1.5k sqft100 Payne Court, Rocky Mount, NC 27801For SaleMLS ID #100591125, Thomas Shoupe, Opendoor Brokerage LLC. Hive MLS
- $180,0004 bd3 ba1.9k sqft2621 S Church Street, Rocky Mount, NC 27803For SaleMLS ID #100584783, Kyle Rank, Mark Spain Real Estate. Hive MLS
