Better Than New! Walk to Top-Rated Hamlin Schools | Prime Winter Garden Location at SilverLeaf Reserve at Hamlin. Step into this beautifully maintained 2023 Meritage Homes Hughes floor plan, offering 4 spacious bedrooms and 2,011 sqft of thoughtfully designed living space. Nestled in the heart of Winter Garden, this like-new home is just minutes from the best eateries, shops, and entertainment—with top-rated Hamlin Elementary and Middle Schools just a short walk away! Enjoy the modern functionality of an open-concept layout featuring a designer-curated kitchen, a large great room, and a light-filled dining area—perfect for entertaining or relaxing evenings at home. The versatile flex space is ideal for a home office, creative studio, or playroom. Located in a vibrant community with resort-style amenities including a pool, tennis court, playground, and scenic walking trail, this home offers the perfect blend of comfort, style, and convenience. Don’t wait—this one won’t last long! Schedule your showing today.
Sold for $538,800
$538,800
4827 LACEWING DRIVE, WINTER GARDEN, FL 34787
4beds
2,011sqft
Single Family Residence
Built in 2023
3,837 Square Feet Lot
$524,300 Zestimate®
$268/sqft
$3,243 Estimated rent
Home value
$524,300
$498,000 - $551,000
$3,243/mo
Zestimate® history
Owner options
List your home for rent
$3,243/mo
Rent Zestimate®
Find your next renter with Zillow Rental Manager. Plus, with online applications, you can quickly screen prospective tenants – for free.
$3,243/mo
Rent Zestimate®
Refinance and save
$4,087/mo
Est. payment
Refinancing to a lower rate could help reduce your monthly payments and save thousands over the life of the loan.
$4,087/mo
Est. payment
Explore your selling options
Work with a Zillow partner agent
Leverage their expertise and Zillow's premium Showcase listings to get your home seen by more buyers.
Get startedList with your own agent
Get your home in front of millions of buyers by listing it on Zillow.
Learn how to do itSell it yourself
Take full control of how buyers see your home on Zillow by listing For Sale by Owner (FSBO).
List your homeWhat's special
Zillow last checked:
Listing updated:
Listed by:
Iris Lee 984-208-6808,
SPRUCE QUALITY RENTALS 984-208-6808
Bought with:
Richard Aybar, 3403167
WEMERT GROUP REALTY LLC
Jenny Wemert, 3044371
WEMERT GROUP REALTY LLC
Source: Stellar MLS,MLS#: O6294420 Originating MLS: Orlando Regional
Originating MLS: Orlando Regional
Facts & features
Interior
Bedrooms & bathrooms
- Bedrooms: 4
- Bathrooms: 3
- Full bathrooms: 2
- 1/2 bathrooms: 1
Primary bedroom
- Features: Walk-In Closet(s)
- Level: Second
Bedroom 2
- Features: Coat Closet
- Level: Second
- Area: 115.5 Square Feet
- Dimensions: 10.5x11
Bedroom 3
- Features: Built-in Closet
- Level: Second
- Area: 117.7 Square Feet
- Dimensions: 10.7x11
Bedroom 4
- Features: Built-in Closet
- Level: Second
- Area: 107 Square Feet
- Dimensions: 10.7x10
Primary bathroom
- Features: Dual Sinks
- Level: Second
- Area: 193.88 Square Feet
- Dimensions: 14.8x13.1
Bathroom 2
- Level: Second
Bathroom 3
- Level: First
Dining room
- Level: First
- Area: 132 Square Feet
- Dimensions: 11x12
Kitchen
- Features: Pantry, Storage Closet
- Level: First
Living room
- Level: First
- Area: 166.6 Square Feet
- Dimensions: 14x11.9
Loft
- Level: Second
- Area: 164.16 Square Feet
- Dimensions: 11.4x14.4
Heating
- Central
Cooling
- Central Air
Appliances
- Included: Dishwasher, Disposal, Electric Water Heater, Microwave, Range, Refrigerator
- Laundry: Laundry Room
Features
- Thermostat, Walk-In Closet(s)
- Flooring: Carpet, Vinyl
- Windows: Blinds
- Has fireplace: No
- Common walls with other units/homes: End Unit
Interior area
- Total structure area: 2,640
- Total interior livable area: 2,011 sqft
Property
Parking
- Total spaces: 2
- Parking features: Garage - Attached
- Attached garage spaces: 2
Features
- Levels: Two
- Stories: 2
- Exterior features: Irrigation System
Lot
- Size: 3,837 Square Feet
Details
- Parcel number: 192327814100710
- Zoning: ORG-P-D
- Special conditions: None
Construction
Type & style
- Home type: SingleFamily
- Property subtype: Single Family Residence
Materials
- Stucco
- Foundation: Slab
- Roof: Shingle
Condition
- Completed
- New construction: No
- Year built: 2023
Details
- Builder name: Meritage
Utilities & green energy
- Sewer: Public Sewer
- Water: Public
- Utilities for property: Electricity Available, Electricity Connected, Sewer Available, Sewer Connected, Water Available, Water Connected
Community & HOA
Community
- Features: Park, Playground, Pool
- Pet fee: $0 monthly
- Subdivision: SILVERLEAF RESERVE AT HAMLIN
HOA
- Has HOA: Yes
- Amenities included: Park, Playground, Pool, Trail(s)
- Services included: Pool Maintenance
- HOA fee: $150 monthly
- HOA name: HomeRiver Group
- HOA phone: 407-327-5824
Location
- Region: Winter Garden
Financial & listing details
- Price per square foot: $268/sqft
- Tax assessed value: $442,291
- Annual tax amount: $7,746
- Date on market: 4/11/2025
- Cumulative days on market: 4 days
- Listing terms: Cash,Conventional,FHA,USDA Loan,VA Loan
- Ownership: Fee Simple
- Total actual rent: 0
- Electric utility on property: Yes
- Road surface type: Paved
Price history
| Date | Event | Price |
|---|---|---|
| 5/12/2025 | Sold | $538,800$268/sqft |
Source:  Stellar MLS #O6294420 Report a problem Stellar MLS #O6294420 Report a problem | ||
| 4/15/2025 | Pending sale | $538,800$268/sqft |
Source: Stellar MLS #O6294420 Report a problem | ||
| 4/12/2025 | Listed for sale | $538,800$268/sqft |
Source: Stellar MLS #O6294420 Report a problem | ||
| 1/3/2024 | Listing removed | -- |
Source: Zillow Rentals Report a problem | ||
| 12/29/2023 | Price change | $2,650-5.3%$1/sqft |
Source: Zillow Rentals Report a problem | ||
| 12/27/2023 | Price change | $2,799-3.5%$1/sqft |
Source: Zillow Rentals Report a problem | ||
| 11/26/2023 | Price change | $2,900-3.3%$1/sqft |
Source: Zillow Rentals Report a problem | ||
| 11/15/2023 | Listed for rent | $3,000$1/sqft |
Source: Zillow Rentals Report a problem | ||
Public tax history
| Year | Property taxes | Tax assessment |
|---|---|---|
| 2024 | $7,747 +377.8% | $442,291 +420.3% |
| 2023 | $1,621 | $85,000 |
Find assessor info on the county website
Neighborhood: 34787
Nearby homes
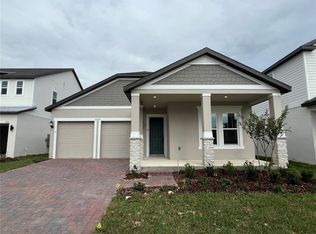
- $655,4533 bd3 ba2k sqft16025 Silver Brook Way, Winter Garden, FL 34787Sold
- $555,900-- bd-- ba2.1k sqft4928 Citrus Leaf Blvd, Winter Garden, FL 34787Off Market
- $533,6004 bd3 ba2k sqft4940 Citrus Leaf Blvd, Winter Garden, FL 34787Off Market

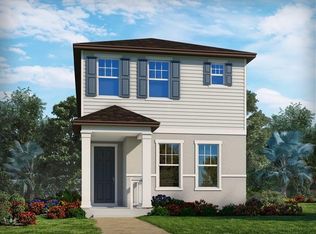
- $540,0004 bd3 ba2.1k sqft4838 Lacewing Dr, Winter Garden, FL 34787Sold
- $100,000-- bd-- ba-- sqft4838 Lacewing Dr, Winter Garden, FL 34787Off Market
- $940,0005 bd5 ba3.8k sqft16031 Silver Brook Way, Winter Garden, FL 34787Sold
- $515,500-- bd-- ba1.8k sqft4952 Citrus Leaf Blvd, Winter Garden, FL 34787Off Market
- $100-- bd-- ba-- sqft16037 Silver Brook Way, Winter Garden, FL 34787Off Market
Nearby schools
GreatSchools rating
- 10/10Hamlin Elementary SchoolGrades: K-5Distance: 0.1 mi
- 9/10Hamlin Middle SchoolGrades: 6-8Distance: 0.3 mi
- 6/10Horizon High SchoolGrades: 9-12Distance: 3.7 mi
Schools provided by the listing agent
- Elementary: Hamlin Elementary
- Middle: Hamlin Middle
- High: Horizon High School
Source: Stellar MLS. This data may not be complete. We recommend contacting the local school district to confirm school assignments for this home.
Get a cash offer in 3 minutes
Find out how much your home could sell for in as little as 3 minutes with a no-obligation cash offer.
Estimated market value
$524,300
Get a cash offer in 3 minutes
Find out how much your home could sell for in as little as 3 minutes with a no-obligation cash offer.
Estimated market value
$524,300
- Florida
- Orange County
- Winter Garden
- 34787
- 4827 LACEWING DRIVE
Nearby cities
Nearby neighborhoods
Nearby zip codes
Other Winter Garden Topics
