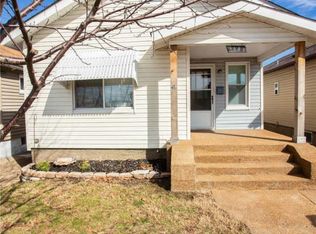
BACK ON MARKET! No fault of sellers. Charming curb appeal and an inviting front porch welcome you to this 2 bedroom, 1 bath bungalow. Major improvements have been thoughtfully completed over the years, including a new electrical panel (2020, Extreme Electrical), new roof on both the home and detached garage (Summer 2025), new kitchen appliances—refrigerator (2021, Slyman Bros), gas stove and dishwasher (2021, Home Depot)—and new A/C and furnace systems (2022, Accel Heating & Cooling). Additional updates include privacy fencing and gates (2023 and 2024, Chesterfield Fence & Deck) and freshly painted exterior trim (2024, Value Pro Painters). Beautiful hardwood floors greet you in the sunlit living room and extend through the dining room and both bedrooms, creating a warm and cohesive feel throughout. The separate dining room offers an ideal space for hosting family and friends. The kitchen boasts ample counter space and cabinetry to meet all your culinary needs. Just off the kitchen, the sunroom provides the perfect spot to enjoy your morning coffee while overlooking the fenced-in backyard. The spacious basement offers abundant storage with shelving and includes laundry facilities. The private backyard is ideal for entertaining, with a sidewalk leading to the one-car detached garage. All of this is situated in a prime location with easy access to parks, restaurants, and shopping.
Closed
Zillow last checked:
Listing updated:
Bought with:
Vesna Hodzic, 2016041179
Jason Mitchell Real Estate Missouri, LLC
Matthew F Knezevic, 2024008631
Jason Mitchell Real Estate Missouri, LLC
Source: MARIS,MLS#: 26023029 Originating MLS: St. Louis Association of REALTORS
Originating MLS: St. Louis Association of REALTORSPrice history
| Date | Event | Price |
|---|---|---|
| 9/3/2026 | Sold | -- |
Source:  MARIS #26023029 Report a problem MARIS #26023029 Report a problem | ||
| 8/14/2026 | Contingent | $169,999$177/sqft |
Source: MARIS #26023029 Report a problem | ||
| 8/1/2026 | Price change | $169,999-2.9%$177/sqft |
Source: MARIS #26023029 Report a problem | ||
| 7/6/2026 | Price change | $174,999-5.4%$182/sqft |
Source: MARIS #26023029 Report a problem | ||
| 6/28/2026 | Listed for sale | $184,999$193/sqft |
Source: MARIS #26023029 Report a problem | ||
| 6/13/2026 | Contingent | $184,999$193/sqft |
Source: MARIS #26023029 Report a problem | ||
| 5/5/2026 | Price change | $184,999-2.6%$193/sqft |
Source: MARIS #26023029 Report a problem | ||
| 4/18/2026 | Listed for sale | $189,999-5%$198/sqft |
Source: MARIS #26023029 Report a problem | ||
| 3/11/2026 | Listing removed | $199,999$208/sqft |
Source: MARIS #26001418 Report a problem | ||
| 2/16/2026 | Price change | $199,999-2.4%$208/sqft |
Source: MARIS #26001418 Report a problem | ||
| 1/28/2026 | Price change | $204,999-2.4%$214/sqft |
Source: MARIS #26001418 Report a problem | ||
| 1/15/2026 | Listed for sale | $209,999+61.5%$219/sqft |
Source: MARIS #26001418 Report a problem | ||
| 9/16/2020 | Sold | -- |
Source: MARIS #20058045 Report a problem | ||
| 8/20/2020 | Pending sale | $130,000$135/sqft |
Source: Coldwell Banker Realty - Gunda #20058045 Report a problem | ||
| 8/13/2020 | Listed for sale | $130,000+62.7%$135/sqft |
Source: Coldwell Banker Realty - Gunda #20058045 Report a problem | ||
| 12/15/2009 | Listing removed | $79,900$83/sqft |
Source: Jefferson County Office Report a problem | ||
| 10/2/2009 | Listed for sale | $79,900$83/sqft |
Source: Prudential Real Estate #90048745 Report a problem | ||
| 4/20/1999 | Sold | -- |
Source: Public Record Report a problem | ||

Get a cash offer in 3 minutes
Find out how much your home could sell for in as little as 3 minutes with a no-obligation cash offer.
Estimated market value
$155,300
