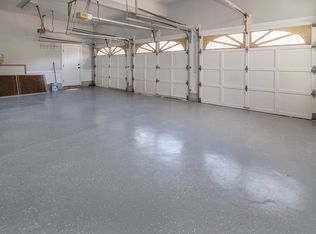
STATELY CUSTOM-OVERLOOKS 16TH FAIRWAY At PIPER GLEN COUNTRY CLUB. Dramatic Interior offers Elegant Formals Boasting Incredible Custom Millwork Throughout! UPDATED Chef's Kitchen Ofers Breakfast Bar, Beautiful Butler's Pantry--Stainless Appliances Incl: Double Oven, Beverage Cooler, Refrigerator & Gas Cooktop! Expansive Family Room has Full Stone Fireplace w/ Sunroom/Breakfast Room & Opens to Grilling Deck that Spans the Rear! Great Room has Fireplace--Custom Built-ins & Convenient access to Deck. Elegant Library/Office w/Fireplace complete with custom Built-ins & Wet Bar. Upper Level Offers--Amazing Primary Retreat w/Fireplace, Built ins, PLUS Charming Covered Summer Porch, Expansive Walk-in Closet & STUNNING NEW BATH! Generous Secondary Bedrooms--Each With Private Baths!! Additional Features include-Walk-Up Attic, Expansive Laundry, Golf's Storage Closet & MORE! Conveniently located near Trader Joe's, Piper Glen & Stonecrest Shops, Restaurants, Greenway & I485. WELCOME HOME!!
Closed
$1,175,000
4827 Old Course Dr, Charlotte, NC 28277
4beds
4,125sqft
Single Family Residence
Built in 1993
0.65 Acres Lot
$1,428,800 Zestimate®
$285/sqft
$7,144 Estimated rent
Home value
$1,428,800
$1.31M - $1.56M
$7,144/mo
Zestimate® history
Owner options
List your home for rent
$7,144/mo
Rent Zestimate®
Find your next renter with Zillow Rental Manager. Plus, with online applications, you can quickly screen prospective tenants – for free.
$7,144/mo
Rent Zestimate®
Refinance and save
$7,203/mo
Est. payment
Refinancing to a lower rate could help reduce your monthly payments and save thousands over the life of the loan.
$7,203/mo
Est. payment
Explore your selling options
Work with a Zillow partner agent
Leverage their expertise and Zillow's premium Showcase listings to get your home seen by more buyers.
Get startedList with your own agent
Get your home in front of millions of buyers by listing it on Zillow.
Learn how to do itSell it yourself
Take full control of how buyers see your home on Zillow by listing For Sale by Owner (FSBO).
List your homeWhat's special
Full stone fireplacePrivate bathsStonecrest shopsWet barExpansive laundryExpansive walk-in closetGreat room
Zillow last checked:
Listing updated:
Listed by:
Jean Benham jean.benham@allentate.com,
Howard Hanna Allen Tate Southpark
Bought with:
Marissa Dudash
Realty ONE Group Select
Source: Canopy MLS as distributed by MLS GRID,MLS#: 4087094
Facts & features
Interior
Bedrooms & bathrooms
- Bedrooms: 4
- Bathrooms: 5
- Full bathrooms: 4
- 1/2 bathrooms: 1
Primary bedroom
- Level: Upper
- Area: 285.95 Square Feet
- Dimensions: 17' 4" X 16' 6"
Bedroom s
- Level: Upper
Bedroom s
- Level: Upper
Other
- Level: Upper
Dining room
- Level: Main
- Area: 222.75 Square Feet
- Dimensions: 16' 6" X 13' 6"
Family room
- Level: Main
- Area: 269.45 Square Feet
- Dimensions: 16' 4" X 16' 6"
Great room
- Features: Built-in Features
- Level: Main
- Area: 346.72 Square Feet
- Dimensions: 21' 8" X 16' 0"
Kitchen
- Level: Main
- Area: 255.55 Square Feet
- Dimensions: 16' 8" X 15' 4"
Office
- Level: Main
- Area: 153.3 Square Feet
- Dimensions: 13' 4" X 11' 6"
Heating
- Natural Gas, Zoned
Cooling
- Central Air, Zoned
Appliances
- Included: Bar Fridge, Dishwasher, Disposal, Double Oven, Down Draft, Gas Water Heater, Microwave, Refrigerator, Self Cleaning Oven
- Laundry: Laundry Room, Main Level
Features
- Breakfast Bar, Soaking Tub, Open Floorplan, Tray Ceiling(s)(s), Wet Bar
- Flooring: Carpet, Marble, Tile, Wood
- Has basement: No
- Attic: Permanent Stairs,Walk-In
- Fireplace features: Den, Family Room, Gas Log, Gas Starter, Great Room, Primary Bedroom, Other - See Remarks
Interior area
- Total structure area: 4,125
- Total interior livable area: 4,125 sqft
- Finished area above ground: 4,125
- Finished area below ground: 0
Property
Parking
- Total spaces: 2
- Parking features: Attached Garage, Garage Door Opener, Garage on Main Level
- Attached garage spaces: 2
Features
- Levels: Two
- Stories: 2
- Patio & porch: Deck
- Pool features: Community
Lot
- Size: 0.65 Acres
- Dimensions: 79 x 260 x 65 x 128 x 204
- Features: On Golf Course
Details
- Parcel number: 22540216
- Zoning: R15CD
- Special conditions: Standard
Construction
Type & style
- Home type: SingleFamily
- Architectural style: Transitional
- Property subtype: Single Family Residence
Materials
- Synthetic Stucco
- Foundation: Crawl Space
- Roof: Shingle
Condition
- New construction: No
- Year built: 1993
Utilities & green energy
- Sewer: Public Sewer
- Water: City
- Utilities for property: Cable Connected, Underground Utilities
Community & HOA
Community
- Features: Clubhouse, Fitness Center, Golf, Putting Green, Tennis Court(s)
- Security: Security System
- Subdivision: Piper Glen
HOA
- Has HOA: Yes
- HOA fee: $268 quarterly
- HOA name: Hawthorne Management
- HOA phone: 704-377-0114
Location
- Region: Charlotte
Financial & listing details
- Price per square foot: $285/sqft
- Tax assessed value: $979,700
- Annual tax amount: $8,287
- Date on market: 11/17/2023
- Cumulative days on market: 3 days
- Listing terms: Cash,Conventional
- Road surface type: Concrete, Paved
Price history
| Date | Event | Price |
|---|---|---|
| 12/21/2023 | Sold | $1,175,000+6.8%$285/sqft |
Source:  Canopy MLS as distributed by MLS GRID #4087094 Report a problem Canopy MLS as distributed by MLS GRID #4087094 Report a problem | ||
| 11/17/2023 | Listed for sale | $1,100,000+56%$267/sqft |
Source: Canopy MLS as distributed by MLS GRID #4087094 Report a problem | ||
| 5/18/2007 | Sold | $705,000+23.3%$171/sqft |
Source: Public Record Report a problem | ||
| 6/13/2005 | Sold | $572,000+14.4%$139/sqft |
Source: Public Record Report a problem | ||
| 4/10/2001 | Sold | $500,000-13%$121/sqft |
Source: Public Record Report a problem | ||
| 10/29/1998 | Sold | $575,000$139/sqft |
Source: Public Record Report a problem | ||
Public tax history
| Year | Property taxes | Tax assessment |
|---|---|---|
| 2025 | $8,287 +1.5% | $1,057,900 |
| 2024 | $8,164 +11.4% | $1,057,900 +8% |
| 2023 | $7,325 +14.6% | $979,700 +50.8% |
| 2022 | $6,393 +0.2% | $649,500 |
| 2021 | $6,382 +0.1% | $649,500 |
| 2020 | $6,375 +0.2% | $649,500 |
| 2019 | $6,359 -15.3% | $649,500 +14.6% |
| 2018 | $7,512 +1.6% | $567,000 |
| 2017 | $7,393 | $567,000 |
| 2016 | $7,393 | $567,000 |
| 2015 | $7,393 -1.7% | $567,000 -2.3% |
| 2014 | $7,518 | $580,500 |
| 2013 | -- | $580,500 |
| 2012 | -- | $580,500 |
| 2011 | -- | $580,500 +4.6% |
| 2010 | -- | $554,800 |
| 2009 | -- | $554,800 |
| 2008 | -- | $554,800 |
| 2007 | -- | $554,800 |
| 2006 | -- | $554,800 |
| 2005 | -- | $554,800 |
| 2004 | -- | $554,800 |
| 2003 | -- | $554,800 +0.3% |
| 2002 | -- | $553,180 |
| 2001 | -- | $553,180 |
| 2000 | -- | $553,180 |
Find assessor info on the county website
Neighborhood: Piper Glen
Nearby homes
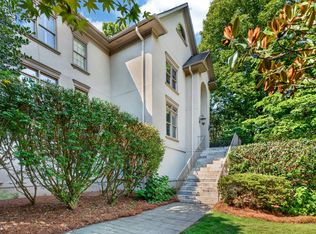
- $1,689,0005 bd6 ba6k sqft4819 Old Course Dr, Charlotte, NC 28277Off Market
- $1,523,4004 bd5 ba4.7k sqft4901 Old Course Dr, Charlotte, NC 28277Off Market
- $1,290,5005 bd4 ba4k sqft4811 Old Course Dr, Charlotte, NC 28277Off Market
- $1,108,9004 bd3 ba3.6k sqft4909 Old Course Dr, Charlotte, NC 28277Off Market
- $1,139,9004 bd5 ba3.4k sqft4826 Old Course Dr, Charlotte, NC 28277Off Market
- $1,424,8005 bd4 ba5.2k sqft4801 Old Course Dr, Charlotte, NC 28277Off Market
- $1,452,1004 bd4 ba4.1k sqft4808 Old Course Dr, Charlotte, NC 28277Off Market
- $2,192,5006 bd4 ba5.9k sqft4921 Old Course Dr, Charlotte, NC 28277Off Market
Nearby schools
GreatSchools rating
- 6/10McAlpine Elementary SchoolGrades: PK-5Distance: 1.2 mi
- 9/10South Charlotte MiddleGrades: 6-8Distance: 1.7 mi
- 7/10Ballantyne Ridge High SchoolGrades: 9-12Distance: 1.3 mi
Schools provided by the listing agent
- Elementary: McAlpine
- Middle: South Charlotte
- High: South Mecklenburg
Source: Canopy MLS as distributed by MLS GRID. This data may not be complete. We recommend contacting the local school district to confirm school assignments for this home.
Get a cash offer in 3 minutes
Find out how much your home could sell for in as little as 3 minutes with a no-obligation cash offer.
Estimated market value
$1,428,800
Get a cash offer in 3 minutes
Find out how much your home could sell for in as little as 3 minutes with a no-obligation cash offer.
Estimated market value
$1,428,800
- North Carolina
- Mecklenburg County
- Charlotte
- 28277
- Piper Glen
- 4827 Old Course Dr
Nearby cities
Nearby neighborhoods
Nearby zip codes
Other Charlotte Topics
