Welcome to your serene retreat in San Jose, a cozy East facing 4bed, 2bath haven nestled near Coyote Creek. Recent renovations have transformed this space into a refreshed oasis. Step inside to find freshly painted walls, lending a renewed sense of brightness to the living areas, doors, and bathroom ceilings. The kitchen cabinets and bathroom vanities have been tastefully refinished. Enjoy peace of mind with replaced interior doors and sealed bathroom shower areas, ensuring both durability and visual appeal. Bid farewell to outdated popcorn ceilings, replaced with a modern texture and fresh coat of paint, adding to the contemporary allure of the interiors. Newly installed recessed lights and ceiling lights in three bedrooms, create a warm and inviting atmosphere throughout. Easy access to 101, 85, 87 and close to school, park, library, and community center. Beautiful wood flooring throughout, double-paned window, A/C, Door Alarm, Smart Garage and 360 Camera system, updated kitchen appliances and washer/ dryer. Embrace the tranquility of the well-maintained backyard, complete with mature rose and jasmine plants, and flourishing citrus trees. Don't miss the opportunity to make this exquisite property your own. Offers welcome Tuesday by 5pm for fastest response.
Sold for $1,400,000
Tax assessed value
$1,400,000
4827 Plainfield Dr, San Jose, CA 95111
4beds
1,986sqft
Single Family Residence, Residential
Built in 1980
6,098 Square Feet Lot
$1,430,700 Zestimate®
$705/sqft
$4,530 Estimated rent
Home value
$1,430,700
$1.36M - $1.50M
$4,530/mo
Zestimate® history
Owner options
List your home for rent
$4,530/mo
Rent Zestimate®
Find your next renter with Zillow Rental Manager. Plus, with online applications, you can quickly screen prospective tenants – for free.
$4,530/mo
Rent Zestimate®
Refinance and save
$8,968/mo
Est. payment
Refinancing to a lower rate could help reduce your monthly payments and save thousands over the life of the loan.
$8,968/mo
Est. payment
Explore your selling options
Work with a Zillow partner agent
Leverage their expertise and Zillow's premium Showcase listings to get your home seen by more buyers.
Get startedList with your own agent
Get your home in front of millions of buyers by listing it on Zillow.
Learn how to do itSell it yourself
Take full control of how buyers see your home on Zillow by listing For Sale by Owner (FSBO).
List your homeWhat's special
Zillow last checked:
Listing updated:
Listed by:
Sundar K Gounder 01912450 408-387-4523,
KW Silicon City 408-755-5972,
Mark Burstein 01349090 408-315-8444,
KW Elevate
Bought with:
Sam Pham, 02140917
EQ1
Source: MLSListings Inc,MLS#: ML81964850
Facts & features
Interior
Bedrooms & bathrooms
- Bedrooms: 4
- Bathrooms: 2
- Full bathrooms: 2
Dining room
- Features: BreakfastBar, BreakfastNook, DiningAreainLivingRoom
Family room
- Features: SeparateFamilyRoom
Kitchen
- Features: ExhaustFan
Heating
- Central Forced Air
Cooling
- Central Air
Appliances
- Included: Electric Cooktop, Dishwasher, Exhaust Fan, Self Cleaning Oven, Refrigerator, Washer/Dryer
- Laundry: Inside
Features
- Vaulted Ceiling(s), Open Beam Ceiling
- Flooring: Tile, Wood
- Number of fireplaces: 2
- Fireplace features: Family Room, Gas, Living Room
Interior area
- Total structure area: 1,986
- Total interior livable area: 1,986 sqft
Property
Parking
- Total spaces: 2
- Parking features: Attached
- Attached garage spaces: 2
Features
- Stories: 1
Lot
- Size: 6,098 Square Feet
Details
- Parcel number: 68457049
- Zoning: R1-8
- Special conditions: Standard
Construction
Type & style
- Home type: SingleFamily
- Property subtype: Single Family Residence, Residential
Materials
- Foundation: Concrete Perimeter
- Roof: Tile
Condition
- New construction: No
- Year built: 1980
Utilities & green energy
- Gas: PublicUtilities
- Sewer: Public Sewer
- Water: Public
- Utilities for property: Public Utilities, Water Public
Community & HOA
Location
- Region: San Jose
Financial & listing details
- Price per square foot: $705/sqft
- Tax assessed value: $1,400,000
- Annual tax amount: $19,049
- Date on market: 5/8/2024
- Listing agreement: ExclusiveRightToSell
Price history
| Date | Event | Price |
|---|---|---|
| 8/2/2024 | Sold | $1,400,000+3.8%$705/sqft |
Source:  MLSListings Inc #ML81964850 Report a problem MLSListings Inc #ML81964850 Report a problem | ||
| 7/10/2024 | Pending sale | $1,349,000+27.3%$679/sqft |
Source: MLSListings Inc #ML81964850 Report a problem | ||
| 7/9/2018 | Sold | $1,060,000+24.9%$534/sqft |
Source:  MLSListings Inc #ML81708661 Report a problem MLSListings Inc #ML81708661 Report a problem | ||
| 6/15/2018 | Pending sale | $849,000$427/sqft |
Source: Alain Pinel Realtors #ML81708661 Report a problem | ||
| 6/5/2018 | Listed for sale | $849,000$427/sqft |
Source: Alain Pinel Realtors #ML81708661 Report a problem | ||
Public tax history
| Year | Property taxes | Tax assessment |
|---|---|---|
| 2025 | $19,049 +19.6% | $1,400,000 +20.8% |
| 2024 | $15,930 +8% | $1,159,261 +9.4% |
| 2023 | $14,749 -5.4% | $1,060,000 -4.9% |
| 2022 | $15,599 +1.3% | $1,114,247 +2% |
| 2021 | $15,399 +2.1% | $1,092,400 +1% |
| 2020 | $15,088 | $1,081,200 +2% |
| 2019 | $15,088 +206.9% | $1,060,000 +268.6% |
| 2018 | $4,916 | $287,576 +2% |
| 2017 | $4,916 +1.5% | $281,938 +2% |
| 2016 | $4,843 +7.5% | $276,411 +1.5% |
| 2015 | $4,507 +15.7% | $272,260 +2% |
| 2014 | $3,896 | $266,928 +0.5% |
| 2013 | -- | $265,723 +2% |
| 2012 | -- | $260,513 +2% |
| 2011 | -- | $255,406 +0.8% |
| 2010 | -- | $253,498 -0.2% |
| 2009 | -- | $254,101 +2% |
| 2008 | -- | $249,120 +2% |
| 2007 | -- | $244,236 +2% |
| 2006 | -- | $239,448 +2% |
| 2005 | -- | $234,754 +2% |
| 2004 | -- | $230,152 +1.9% |
| 2003 | -- | $225,935 +2% |
| 2002 | -- | $221,506 +2% |
| 2001 | -- | $217,163 |
Find assessor info on the county website
Neighborhood: Edenvale - Seven Trees
Nearby homes
- $1,235,1004 bd3 ba2.1k sqft4823 Plainfield Dr, San Jose, CA 95111Off Market
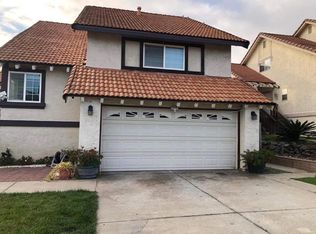
- $1,330,3004 bd2 ba1.9k sqft4831 Plainfield Dr, San Jose, CA 95111Off Market
- $1,321,7004 bd3 ba2.2k sqft4819 Plainfield Dr, San Jose, CA 95111Off Market
- $1,262,8004 bd2 ba1.9k sqft4834 Yamato Dr, San Jose, CA 95111Off Market
- $1,201,2003 bd2 ba1.9k sqft4835 Plainfield Dr, San Jose, CA 95111Off Market
- $1,199,9003 bd2 ba1.9k sqft4830 Yamato Dr, San Jose, CA 95111Off Market
- $1,260,8003 bd2 ba1.9k sqft4838 Yamato Dr, San Jose, CA 95111Off Market
- $1,206,4004 bd2 ba1.9k sqft4826 Yamato Dr, San Jose, CA 95111Off Market
Nearby schools
GreatSchools rating
- 3/10Stipe (Samuel) Elementary SchoolGrades: K-6Distance: 0.4 mi
- 2/10Davis (Caroline) Intermediate SchoolGrades: 7-8Distance: 0.3 mi
- 5/10Oak Grove High SchoolGrades: 9-12Distance: 1.3 mi
Schools provided by the listing agent
- District: OakGroveElementary
Source: MLSListings Inc. This data may not be complete. We recommend contacting the local school district to confirm school assignments for this home.
Get a cash offer in 3 minutes
Find out how much your home could sell for in as little as 3 minutes with a no-obligation cash offer.
Estimated market value
$1,430,700
Get a cash offer in 3 minutes
Find out how much your home could sell for in as little as 3 minutes with a no-obligation cash offer.
Estimated market value
$1,430,700
- California
- Santa Clara County
- San Jose
- 95111
- Edenvale - Seven Trees
- 4827 Plainfield Dr
Nearby cities
Nearby neighborhoods
Nearby zip codes
Other San Jose Topics
