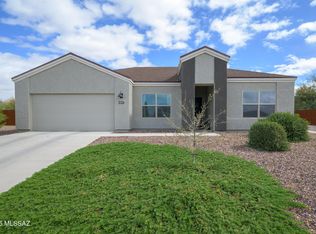
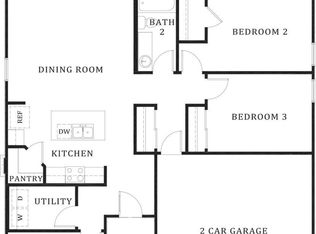
CORNER LOT! The Elgin plan at Roadrunner Estates offers 1,635 sq. ft. of stylish living with four bedrooms and two bathrooms. The open layout connects the kitchen (stainless steel appliances, quartz countertops, and a central island) to the dining and great room, leading to a covered patio for easy indoor-outdoor living.The master suite provides a private retreat with an en-suite bathroom and walk-in closet, while additional bedrooms share a full bath. High-end finishes include 9-foot ceilings and modern textures throughout.
Located in Tucson, this home has access to parks, shopping, and mountain views. It also includes the Home is Connected® Smart Home package for added convenience with a smart thermostat, video doorbell, and more. Find comfort and modern living with the Elgin Plan!
Sold for $359,000
$359,000
4827 S Avenida De Raspa, Tucson, AZ 85746
4beds
1,635sqft
Single Family Residence
Built in 2022
7,840 Square Feet Lot
$352,500 Zestimate®
$220/sqft
$2,091 Estimated rent
Home value
$352,500
$331,000 - $377,000
$2,091/mo
Zestimate® history
Owner options
List your home for rent
$2,091/mo
Rent Zestimate®
Find your next renter with Zillow Rental Manager. Plus, with online applications, you can quickly screen prospective tenants – for free.
$2,091/mo
Rent Zestimate®
Refinance and save
$2,207/mo
Est. payment
Refinancing to a lower rate could help reduce your monthly payments and save thousands over the life of the loan.
$2,207/mo
Est. payment
Explore your selling options
Work with a Zillow partner agent
Leverage their expertise and Zillow's premium Showcase listings to get your home seen by more buyers.
Get startedList with your own agent
Get your home in front of millions of buyers by listing it on Zillow.
Learn how to do itSell it yourself
Take full control of how buyers see your home on Zillow by listing For Sale by Owner (FSBO).
List your homeWhat's special
Covered patioModern texturesOpen layoutMaster suiteEn-suite bathroomCorner lotHigh-end finishes
Zillow last checked:
Listing updated:
Listed by:
Michele J Durco Ahern 520-214-0226,
DRH Properties Inc.,
Erica Chittenden 520-396-9435,
DRH Properties Inc.
Bought with:
Non- Member
Non-Member Office
Source: MLS of Southern Arizona,MLS#: 22429028
Facts & features
Interior
Bedrooms & bathrooms
- Bedrooms: 4
- Bathrooms: 2
- Full bathrooms: 2
Heating
- Forced Air, Electric
Cooling
- Central Air, Ceiling Fan(s)
Appliances
- Included: Exhaust Fan, Dishwasher, Disposal, Refrigerator, Electric Range, Electric Oven, Microwave, ENERGY STAR Qualified Dishwasher, ENERGY STAR Qualified Freezer, ENERGY STAR Qualified Refrigerator, ENERGY STAR Qualified Range
- Laundry: Laundry Room, Washer, Dryer, Electric Dryer Hookup
Features
- Kitchen Island, Walk-In Closet(s), High Ceilings
- Flooring: Carpet, Vinyl
- Windows: Low Emissivity Windows, Double Pane Windows
- Has fireplace: No
- Fireplace features: None
Interior area
- Total structure area: 1,635
- Total interior livable area: 1,635 sqft
Property
Parking
- Total spaces: 2
- Parking features: Garage Door Opener
- Attached garage spaces: 2
Accessibility
- Accessibility features: None, Smart Panel
Features
- Levels: One
- Stories: 1
- Patio & porch: Covered, Patio
- Exterior features: None
- Pool features: None
- Spa features: None
- Fencing: Wrought Iron
- Has view: Yes
- View description: Mountain(s), Sunset, Residential, Sunrise
Lot
- Size: 7,840 Square Feet
- Dimensions: 95X113X59X116
- Features: Decorative Gravel, Shrubs, Sprinklers In Front, North/South Exposure
Details
- Parcel number: 119451460
- Zoning: Tucson - C3
Construction
Type & style
- Home type: SingleFamily
- Architectural style: Contemporary,Modern
- Property subtype: Single Family Residence
Materials
- Frame - Stucco
- Roof: Shingle
Condition
- New Construction
- New construction: Yes
- Year built: 2022
Details
- Builder name: D.R. Horton
Utilities & green energy
- Sewer: Sewer Connected
- Water: Water Company
Community & HOA
Community
- Features: Sidewalks
- Security: Security System Owned, Smoke Detector(s), Carbon Monoxide Detector(s)
- Subdivision: Roadrunner
HOA
- Has HOA: Yes
- Amenities included: None
- Services included: Common Area Maint
- HOA fee: $44 monthly
- HOA name: Platinum Management
Location
- Region: Tucson
Financial & listing details
- Price per square foot: $220/sqft
- Tax assessed value: $279,897
- Annual tax amount: $3,379
- Date on market: 11/25/2024
- Cumulative days on market: 46 days
- Listing terms: FHA,VA Loan,Conventional,Cash
- Road surface type: Paved
Price history
| Date | Event | Price |
|---|---|---|
| 12/31/2024 | Sold | $359,000-4.5%$220/sqft |
Source:  MLS of Southern Arizona #22429028 Report a problem MLS of Southern Arizona #22429028 Report a problem | ||
| 11/25/2024 | Listed for sale | $375,900$230/sqft |
Source: MLS of Southern Arizona #22429028 Report a problem | ||
| 9/20/2022 | Listing removed | -- |
Source: Zillow Rental Network Premium Report a problem | ||
| 7/19/2022 | Listed for rent | $2,120$1/sqft |
Source: Zillow Rental Network Premium Report a problem | ||
Public tax history
| Year | Property taxes | Tax assessment |
|---|---|---|
| 2026 | $3,541 +4.8% | $27,990 -5.9% |
| 2025 | $3,380 +6.1% | $29,760 -2.3% |
| 2024 | $3,186 +1553% | $30,455 +660.4% |
| 2023 | $193 +0.6% | $4,005 +233.8% |
| 2022 | $192 +3.3% | $1,200 |
| 2021 | $185 | $1,200 |
Find assessor info on the county website
Neighborhood: Drexel Heights
Nearby homes
- $389,0003 bd2 ba1.3k sqft4817 S Avenida De Raspa, Tucson, AZ 85746Sold

- $400,0003 bd2 ba1.3k sqft4817 S Avenida De La Raspa, Tucson, AZ 85746For Sale
- $366,900-- bd-- ba1.8k sqft4505 W Corte De Maizal, Tucson, AZ 85746Sold
- $353,9004 bd2 ba1.6k sqft4504 W Calle De Corteza, Tucson, AZ 85746Sold
- $363,2313 bd2 ba1.5k sqft4857 S Avenida De Raspa, Tucson, AZ 85746Sold
- $--4 bd2 ba1.8k sqft4515 W Corte De Maizal #28, Tucson, AZ 85746Off Market
- $357,9004 bd2 ba1.8k sqft4515 W Corte De Maizal, Tucson, AZ 85746Sold
- $--4 bd2 ba1.6k sqft4506 W Corte De Maizal #11, Tucson, AZ 85746Off Market
Nearby schools
GreatSchools rating
- 2/10Vesey Elementary SchoolGrades: PK-6Distance: 1 mi
- 3/10Valencia Middle SchoolGrades: 6-8Distance: 0.1 mi
- 5/10Cholla High Magnet SchoolGrades: 8-12Distance: 4.1 mi
Schools provided by the listing agent
- Elementary: Vesey
- Middle: Valencia
- High: Cholla
Source: MLS of Southern Arizona. This data may not be complete. We recommend contacting the local school district to confirm school assignments for this home.
Get a cash offer in 3 minutes
Find out how much your home could sell for in as little as 3 minutes with a no-obligation cash offer.
Estimated market value
$352,500
Get a cash offer in 3 minutes
Find out how much your home could sell for in as little as 3 minutes with a no-obligation cash offer.
Estimated market value
$352,500
- Arizona
- Pima County
- Tucson
- 85746
- Drexel Heights
- 4827 S Avenida De Raspa
Nearby cities
Nearby neighborhoods
Nearby zip codes
Other Tucson Topics
