Skip main navigation
Off market
  • $638,700

    4827 SW Umatilla Ave, Redmond, OR 97756

    4beds
    3baths
    2,258sqft
    SingleFamily
    Built in 2015
    9,147 Square Feet Lot
    $638,700 Zestimate®
    $283/sqft
    $2,926 Estimated rent

    Home value

    $638,700

    $607,000 - $671,000

    $2,926/mo

    Zestimate® history
    Loading
    Loading...

    Owner options

    List your home for rent

    $2,926/mo

    Rent Zestimate®

    Find your next renter with Zillow Rental Manager. Plus, with online applications, you can quickly screen prospective tenants – for free.

    Learn more

    $2,926/mo

    Rent Zestimate®

    Refinance and save

    $3,716/mo

    Est. payment

    Refinancing to a lower rate could help reduce your monthly payments and save thousands over the life of the loan.

    See today's rates

    $3,716/mo

    Est. payment

    Explore your selling options

    Work with a Zillow partner agent

    Leverage their expertise and Zillow's premium Showcase listings to get your home seen by more buyers.

    Get started

    List with your own agent

    Get your home in front of millions of buyers by listing it on Zillow.

    Learn how to do it

    Sell it yourself

    Take full control of how buyers see your home on Zillow by listing For Sale by Owner (FSBO).

    List your home

    What's special

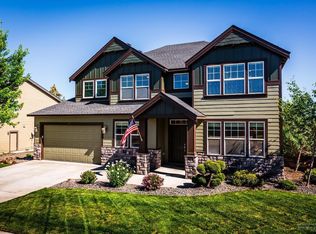
    Situated on the NW side of the Butte in Summit Crest, conveniently located & Cascade Mtn View! Offering 2 Master Suites, 1 up, 1 down plus 2 guest rooms or den/library. Great Room floor plan w/stately entry w/arched details. Central Gas fireplace w/slate surround, space for lg furniture & family gatherings. Open kitchen boasts Quartz slab countertops, eating bar, SS appliances, gas range & a coffee bar. Dining area extends to the covered Trex deck for year round entertaining. Huge walk in pantry & separate laundry. Main level Master Suite features dbl sinks, walk in shower & a soaking tub. Upstairs Master is spacious w/walk in closet & full bath. Upgrades inside and out, fully landscaped, fenced & family/pet friendly. New hot tub w/wrap around deck, fire pit area & a hobby shed! Gas forced air, A/C, Triple garage & room for your toys. Don't Miss!

    This property is off market, which means it's not currently listed for sale or rent on Zillow. This may be different from what's available on other websites or public sources.
    Facts & features

    Interior

    Bedrooms & bathrooms
    • Bedrooms: 4
    • Bathrooms: 3
    Heating
    • Forced air, Gas
    Cooling
    • Central
    Appliances
    • Included: Range / Oven, Refrigerator
    Features
    • Flooring: Carpet, Laminate, Linoleum / Vinyl
    • Has fireplace: Yes
    Interior area
    • Total interior livable area: 2,258 sqft

    Property

    Parking
    • Parking features: Garage - Attached
    Features
    • Levels: Two
    • Has spa: Yes
    • Has view: Yes
    • View description: City, Mountain
    Lot
    • Size: 9,147 sqft
    Details
    • Parcel number: 151319CC07903

    Construction

    Type & style
    • Home type: SingleFamily
    Materials
    • Roof: Composition
    Condition
    • Year built: 2015

    Community & neighborhood

    Location
    • Region: Redmond

    HOA & financial

    HOA
    • Has HOA: Yes
    • HOA fee: $19 monthly

    Other

    Other facts
    • Lot Measurement: Acres
    • Construction: Frame
    • Existing Water: City
    • Exterior: Fenced, Patio/Deck, Landscaped, Sprinkler System, Hot Tub/Spa
    • Floors: Vinyl, Carpet, Laminate
    • Rooms: Living Room, Kitchen, Dining Area, Den/Office, Great Room, Utility Room
    • Sign On Property: Yes
    • Terms: Cash, New Loan
    • View: Mountain Other, City, Terrain, Cascade Mountain
    • Section: SW
    • Heat/Cool: Forced Air, Natural Gas, AC-Central, Prog. Thermostat, High Eff. Furnace, AC-High Eff Central
    • Interior: Ceiling Fan, Walk in Closet, 2 Master Bedrooms, Master Ground Level
    • Roof: Composition
    • Fireplace: Gas, Great Room
    • Foundation: Stemwall
    • HOA: Yes
    • Electric Company: PP&L
    • Sewer/Septic: City Sewer
    • Water District: City
    • Status: Pending
    • Style: Craftsman
    • Area: Summit Crest
    • Region: Redmond/Terrebonne
    • Additional Bldgs: Storage Building
    • HOA Per: Quarterly
    • Levels: Two
    • Community: Paved Streets
    • Tax ID: 151319CC07903

    Price history

    DateEventPrice
    6/18/2019Sold$429,900$190/sqft
    Source: Oregon Datashare #201904328 Report a problem
    6/18/2019Listed for sale$429,900$190/sqft
    Source: Keller Williams Realty C.O. #201904328 Report a problem
    5/22/2019Pending sale$429,900$190/sqft
    Source: Keller Williams Realty Central Oregon #201904328 Report a problem
    5/19/2019Listed for sale$429,900+38.3%$190/sqft
    Source: Keller Williams Realty C.O. #201904328 Report a problem
    9/16/2015Sold$310,845$138/sqft
    Source: Public Record Report a problem

    Public tax history

    YearProperty taxesTax assessment
    2025$5,221 +4.2%$256,040 +3%
    2024$5,009 +4.6%$248,590 +6.1%
    2023$4,790 +6.7%$234,330
    2022$4,489 +6.6%$234,330 +6.1%
    2021$4,211 $220,890
    2020-- $220,890 +6.1%
    2019$3,845 $208,220
    2018$3,845 +2.6%$208,220 +3%
    2017$3,749 +3.9%$202,160 +3%
    2016$3,610 $196,280 +3181.7%
    2015$3,610 $5,981

    Find assessor info on the county website

    Neighborhood: 97756

    Nearby schools

    GreatSchools rating
    Schools provided by the listing agent
    • Elementary: Sage
    • Middle: Obsidian
    • High: Ridgeview

    Source: The MLS. This data may not be complete. We recommend contacting the local school district to confirm school assignments for this home.

    Get pre-qualified for a loan
    At Zillow Home Loans, we can pre-qualify you in as little as 5 minutes with no impact to your credit score.

    An equal housing lender. NMLS #10287.

    Sell for more on Zillow
    Get a Zillow Showcase℠ listing at no additional cost and you could sell for .
    $638,700
    2% more
    +$12,774
    With Zillow Showcase(estimated)
    $651,474