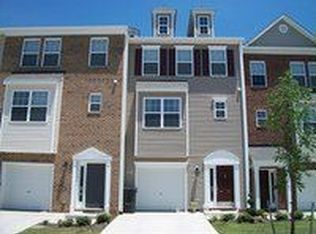
Welcome to 4827 Sapphire Drive! Step right in to this beautiful low maintenance, end-unit townhouse in the sought after Springridge community! Centrally located off of Hull St in Midlothian, just minutes to 288 and Powhite Pkwy, this 4 bed/3.5 bath, 2,160 square foot corner lot is the perfect blend of maintenance-free living and prime location. On the first floor, you will find an open foyer, followed by access to the pull in one-car garage, and a first floor bedroom with an ensuite full bath, perfect for a guest room, office, or secondary living area with access to the covered rear patio! Upstairs on the second story, you are greeted by a freshly painted, spacious open concept floor plan. Gas fireplace, 9 ft ceilings, and an abundance of windows fill both the living and dining rooms with tons of natural light. The spacious kitchen comes complete with stainless steel appliances, a kitchen island, and a pantry. Upstairs you will find 3 sizable bedrooms; the primary boasts a large walk in closet, and ensuite full bath. Two additional sizable bedrooms, a full bathroom, and upstairs washer & dryer complete the third floor. This property is located in a highly sought-after school district and is within walking distance to two major shopping centers, entertainment, and so much more! Schedule your private showing today!
Sold for $345,000
Zillow last checked:
Listing updated:
Bought with:
Chintan Shah, 0225244490
Samson Properties
Source: CVRMLS,MLS#: 2409883 Originating MLS: Central Virginia Regional MLS
Originating MLS: Central Virginia Regional MLSPrice history
| Date | Event | Price |
|---|---|---|
| 7/16/2026 | Listing removed | $2,750$1/sqft |
Source: Zillow Rentals Report a problem | ||
| 6/16/2026 | Price change | $2,750+3.8%$1/sqft |
Source: Zillow Rentals Report a problem | ||
| 6/6/2026 | Listed for rent | $2,650+6%$1/sqft |
Source: Zillow Rentals Report a problem | ||
| 7/23/2024 | Listing removed | -- |
Source: Zillow Rentals Report a problem | ||
| 6/17/2024 | Listed for rent | $2,499+47%$1/sqft |
Source: Zillow Rentals Report a problem | ||
| 6/14/2024 | Sold | $345,000-1.4%$160/sqft |
Source:  CVRMLS #2409883 Report a problem CVRMLS #2409883 Report a problem | ||
| 5/5/2024 | Pending sale | $349,950$162/sqft |
Source: CVRMLS #2409883 Report a problem | ||
| 5/1/2024 | Listed for sale | $349,950+60%$162/sqft |
Source: CVRMLS #2409883 Report a problem | ||
| 3/24/2021 | Listing removed | -- |
Source: Owner Report a problem | ||
| 8/13/2015 | Listing removed | $1,700$1/sqft |
Source: Owner Report a problem | ||
| 8/11/2015 | Price change | $1,700+3%$1/sqft |
Source: Owner Report a problem | ||
| 7/28/2015 | Price change | $1,650-8.3%$1/sqft |
Source: Owner Report a problem | ||
| 7/15/2015 | Listed for rent | $1,800$1/sqft |
Source: Owner Report a problem | ||
| 8/25/2009 | Sold | $218,745$101/sqft |
Source: Public Record Report a problem | ||
Get a cash offer in 3 minutes
Find out how much your home could sell for in as little as 3 minutes with a no-obligation cash offer.
Estimated market value
$368,600
