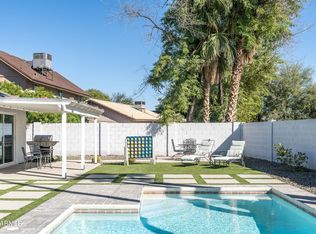
Tucked into Twelve Oaks in Chandler, this home has the space and features that are hard to find all in one place. RV gate and RV parking are a great bonus, especially for anyone who needs room for a boat, trailer, or other toys. Out back, you'll find a sparkling pool and built in BBQ, making the backyard a natural spot for weekends with family and friends. Inside, the home is filled with natural light and features a wood burning fireplace that adds warmth to the main living area. The office or den has spiral ducting added in 2022, and Ethernet drops and a patch panel were added for a more functional home setup. There have also been plenty of important updates over the years. Exterior paint and the hot water heater were replaced in 2024, along with a whole home water filtration system. The home has a 4 ton 16 SEER A/C unit installed in 2019, duct replacement and new attic insulation from 2016, and the pool pump and filter were replaced that same year. Close to parks, schools, shopping, dining, and freeway access, this is a home that gives you plenty of ways to enjoy it while keeping everyday convenience close by.
For sale
$520,000
4827 W COMMONWEALTH Place, Chandler, AZ 85226
4beds
1,860sqft
Single Family Residence
Built in 1985
8,455 Square Feet Lot
$-- Zestimate®
$280/sqft
$-- HOA
What's special
Sparkling poolWood burning fireplaceOffice or denBuilt in bbq
- 7 days
- 1,252
- 106
Likely to sell faster than
Zillow last checked:
Listing updated:
Listed by:
Garett W Chatham 480-656-1641,
eXp Realty,
John Gluch 480-493-5359,
eXp Realty
Source: ARMLS,MLS#: 7072087
Facts & features
Interior
Bedrooms & bathrooms
- Bedrooms: 4
- Bathrooms: 3
- Full bathrooms: 3
Heating
- Electric
Cooling
- Central Air, Programmable Thmstat
Appliances
- Included: Dryer, Washer, Reverse Osmosis, Refrigerator, Built-in Microwave, Dishwasher, Disposal, Electric Range
- Laundry: Inside
Features
- Double Vanity, Upstairs, Eat-in Kitchen, Kitchen Island, Pantry, Full Bth Master Bdrm, Laminate Counters
- Flooring: Carpet, Tile
- Has basement: No
- Number of fireplaces: 1
- Fireplace features: Wood Burning Stove
Interior area
- Total structure area: 1,860
- Total interior livable area: 1,860 sqft
Video & virtual tour
Property
Parking
- Total spaces: 4
- Parking features: Attached, Tandem Garage, RV Access/Parking, RV Gate, Garage Door Opener, Direct Access
- Attached garage spaces: 2
- Uncovered spaces: 2
Features
- Stories: 2
- Patio & porch: Covered, Patio
- Exterior features: Playground, Built-in Barbecue
- Has private pool: Yes
- Pool features: Outdoor Pool
- Spa features: None
- Fencing: Block
Lot
- Size: 8,455 Square Feet
- Features: Gravel/Stone Front, Gravel/Stone Back, Auto Timer H2O Front, Auto Timer H2O Back
Details
- Parcel number: 30189596
Construction
Type & style
- Home type: SingleFamily
- Architectural style: Santa Barbara/Tuscan
- Property subtype: Single Family Residence
Materials
- Stucco, Wood Frame, Painted
- Roof: Composition
Condition
- Year built: 1985
Details
- Builder name: KNOELL HOMES
Utilities & green energy
- Sewer: Public Sewer
- Water: City Water
Community & HOA
Community
- Features: Playground, Biking/Walking Path
- Subdivision: TWELVE OAKS LOT 1-160 TRACT A-H
HOA
- Has HOA: No
- Services included: No Fees
Location
- Region: Chandler
Financial & listing details
- Price per square foot: $280/sqft
- Tax assessed value: $425,600
- Annual tax amount: $1,983
- Date on market: 8/27/2026
- Listing terms: Cash,Conventional,FHA,VA Loan
- Ownership: Fee Simple
Estimated market value
Not available
Estimated sales range
Not available
Not available
Price history
| Date | Event | Price |
|---|---|---|
| 8/27/2026 | Listed for sale | $520,000+80.2%$280/sqft |
Source:  ARMLS #7072087 Report a problem ARMLS #7072087 Report a problem | ||
| 5/27/2016 | Sold | $288,500-3.8%$155/sqft |
Source: ARMLS #5393394 Report a problem | ||
| 5/11/2016 | Listed for sale | $299,999$161/sqft |
Source: RE/MAX Platinum Living #5393394 Report a problem | ||
| 4/15/2016 | Pending sale | $299,999$161/sqft |
Source: RE/MAX Platinum Living #5393394 Report a problem | ||
| 4/7/2016 | Price change | $299,999-1.6%$161/sqft |
Source: RE/MAX Platinum Living #5393394 Report a problem | ||
| 4/1/2016 | Listed for sale | $305,000$164/sqft |
Source: RE/MAX Platinum Living #5393394 Report a problem | ||
| 2/24/2016 | Listing removed | $305,000$164/sqft |
Source: RE/MAX Platinum Living #5393394 Report a problem | ||
| 2/15/2016 | Price change | $305,000-1.6%$164/sqft |
Source: RE/MAX Platinum Living #5393394 Report a problem | ||
| 2/4/2016 | Listed for sale | $310,000+16.5%$167/sqft |
Source: RE/MAX Platinum Living #5393394 Report a problem | ||
| 6/5/2013 | Sold | $266,000-1.4%$143/sqft |
Source: ARMLS #4921376 Report a problem | ||
| 4/17/2013 | Listed for sale | $269,900+12.5%$145/sqft |
Source: RE/MAX INFINITY REALTY #4921376 Report a problem | ||
| 3/23/2013 | Listed for rent | $1,495$1/sqft |
Source: RE/MAX Infinity #4908613 Report a problem | ||
| 3/18/2011 | Listing removed | $1,495$1/sqft |
Source: RE/MAX Infinity #4524982 Report a problem | ||
| 1/23/2011 | Listed for rent | $1,495$1/sqft |
Source: RE/MAX Infinity #4524982 Report a problem | ||
| 3/17/2005 | Sold | $240,000$129/sqft |
Source: Public Record Report a problem | ||
Public tax history
| Year | Property taxes | Tax assessment |
|---|---|---|
| 2025 | $1,970 +2.5% | $42,560 -4.4% |
| 2024 | $1,922 +1.9% | $44,520 +97.2% |
| 2023 | $1,885 +4.4% | $22,577 -23.4% |
| 2022 | $1,805 -3% | $29,470 +5.4% |
| 2021 | $1,860 +3% | $27,960 +6.5% |
| 2020 | $1,806 +3.4% | $26,260 +5.8% |
| 2019 | $1,746 | $24,810 +7.1% |
| 2018 | $1,746 +4.9% | $23,170 +5.3% |
| 2017 | $1,664 +6.2% | $22,010 +4.9% |
| 2016 | $1,568 +2.7% | $20,980 +6.1% |
| 2015 | $1,527 | $19,770 +31.8% |
| 2014 | -- | $15,000 +13.4% |
| 2013 | -- | $13,230 -7.4% |
| 2012 | -- | $14,280 -16.4% |
| 2011 | -- | $17,080 -14.6% |
| 2010 | -- | $20,000 -12.9% |
| 2009 | -- | $22,950 -16.5% |
| 2008 | -- | $27,500 +12.5% |
| 2007 | -- | $24,450 +55.7% |
| 2006 | -- | $15,700 |
| 2005 | -- | $15,700 +13.8% |
| 2004 | -- | $13,800 |
| 2003 | -- | $13,800 +17.4% |
| 2002 | -- | $11,750 |
Find assessor info on the county website
Monthly payment
Est. payment
Payment breakdown
Explore the cost of this home by adjusting the details. Changes won't be saved.Climate risks
Neighborhood: Twelve Oaks
Nearby schools
Schools provided by the listing agent
- Elementary: Kyrene de la Estrella Elementary School
- Middle: Kyrene del Pueblo Middle School
- High: Corona Del Sol High School
- District: Kyrene Elementary District
Source: ARMLS. This data may not be complete. We recommend contacting the local school district to confirm school assignments for this home.
- $520,3003 bd2 ba1.4k sqft4833 W Commonwealth Pl, Chandler, AZ 85226Off Market
- $527,200-- bd3 ba1.9k sqft4823 W Commonwealth Pl, Chandler, AZ 85226Off Market
- $532,700-- bd3 ba1.9k sqft4830 W Mercury Way, Chandler, AZ 85226Off Market
- $535,400-- bd3 ba1.9k sqft4826 W Mercury Way, Chandler, AZ 85226Off Market
Similar homes
- $544,9004 bd2 ba1.5k sqft4838 W KITTY HAWK --, Chandler, AZ 85226For Sale
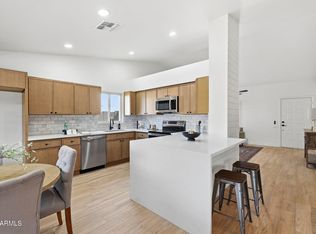 MLS ID #7041111, Elmon Krupnik, Incyte Realty, LLC. ARMLS
 - $499,9994 bd3 ba1.9k sqft4578 W SHANNON Street, Chandler, AZ 85226For Sale
 MLS ID #7041618, Mariana Benner, MovingAZ Realty, LLC. ARMLS
 - $710,0004 bd3 ba2.6k sqft3360 W JASPER Drive, Chandler, AZ 85226For Sale
 MLS ID #7047737, Carol A. Royse, Your Home Sold Guaranteed Realty. ARMLS
 - $510,0003 bd2 ba1.5k sqft1358 E CHILTON Drive, Tempe, AZ 85283For Sale
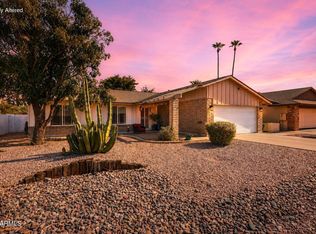 MLS ID #7051494, Edward Durham, Compass. ARMLS
