Ten minutes from Boulder, this bright ground-floor corner condo at Powderhorn was fully renovated in 2022 - new kitchen, rebuilt bathroom, luxury vinyl plank flooring throughout - and has been meticulously maintained since. At 802 square feet, it lives larger than you might think. Two bedrooms and 1.5 baths. The corner bedroom has two walls of windows with light filtering through aspens and mature trees - quiet, bright, and private. The condo is shaded enough to stay cool in summer but bright enough to feel light and airy year round. The primary bedroom has a walk-in closet and an ensuite bathroom rebuilt with a deep soaking tub, rain shower head, and white subway tile with contrasting black grout. The kitchen wraps in hand-assembled herringbone tile with Carrara quartz countertops and breakfast bar, and was updated with all-new stainless steel appliances - refrigerator, stove, and microwave. Wood-burning fireplace in the living room. Two patios: the back overlooks the swimming pool and sits elevated above the parking lot. The front works well for bikes, as does the lockable exterior storage closet. EV owners can run a charging cord directly from the back patio to the parking lot - one of only a few units at Powderhorn where that's possible.The pool is large - dedicated lap lane, water fountain feature, kiddie pool, shower and changing room, sun loungers, picnic tables, and grass - bordered by an outdoor hot tub that's hard to beat on a snowy evening. An exercise trail runs the length of the property from the tennis courts to a dog-friendly community park, playground, and bike path to Twin Lakes trails and two breweries. Wednesday evenings in summer, the park hosts a food truck gathering. HOA fees recently decreased and cover water, trash, recycling, snow removal, and exterior maintenance. Single owner for 18 years. Airbnb income since 2022 has averaged $3K/month, with a 5.0-star rating across 28 reviews.
Sold for $375,000
$375,000
4827 White Rock Cir #E, Boulder, CO 80301
2beds
802sqft
Single Family Residence
Built in 1983
-- sqft lot
$374,900 Zestimate®
$468/sqft
$2,031 Estimated rent
Home value
$374,900
$352,000 - $397,000
$2,031/mo
Zestimate® history
Owner options
List your home for rent
$2,031/mo
Rent Zestimate®
Find your next renter with Zillow Rental Manager. Plus, with online applications, you can quickly screen prospective tenants – for free.
$2,031/mo
Rent Zestimate®
Refinance and save
$2,706/mo
Est. payment
Refinancing to a lower rate could help reduce your monthly payments and save thousands over the life of the loan.
$2,706/mo
Est. payment
Explore your selling options
Work with a Zillow partner agent
Leverage their expertise and Zillow's premium Showcase listings to get your home seen by more buyers.
Get startedList with your own agent
Get your home in front of millions of buyers by listing it on Zillow.
Learn how to do itSell it yourself
Take full control of how buyers see your home on Zillow by listing For Sale by Owner (FSBO).
List your homeWhat's special
Zillow last checked:
Listing updated:
Listed by:
Catherine Burgess 303-506-5669,
Compass - Boulder
Bought with:
Matt Miller, 100109995
Real Broker, LLC DBA Real
Source: IRES as distributed by MLS GRID,MLS#: 1058597
Facts & features
Interior
Bedrooms & bathrooms
- Bedrooms: 2
- Bathrooms: 2
- Full bathrooms: 1
- 1/2 bathrooms: 1
- Main level bathrooms: 2
Primary bedroom
- Description: Luxury Vinyl
- Level: Main
- Area: 144 Square Feet
- Dimensions: 12 x 12
Bedroom 2
- Description: Luxury Vinyl
- Level: Main
- Area: 144 Square Feet
- Dimensions: 12 x 12
Dining room
- Description: Luxury Vinyl
- Level: Main
- Area: 49 Square Feet
- Dimensions: 7 x 7
Kitchen
- Description: Luxury Vinyl
- Level: Main
- Area: 70 Square Feet
- Dimensions: 7 x 10
Living room
- Description: Luxury Vinyl
- Level: Main
- Area: 234 Square Feet
- Dimensions: 18 x 13
Heating
- Forced Air
Cooling
- Ceiling Fan(s)
Appliances
- Included: Dishwasher, Refrigerator, Washer, Dryer
Features
- Basement: None
Interior area
- Total structure area: 802
- Total interior livable area: 802 sqft
- Finished area above ground: 802
Property
Parking
- Parking features: None
- Details: None
Features
- Levels: One
- Stories: 1
- Entry location: Garden Level
- Patio & porch: Patio
- Spa features: Community
Details
- Parcel number: R0094714
- Zoning: MF
- Special conditions: Private Owner
Construction
Type & style
- Home type: SingleFamily
- Property subtype: Single Family Residence
- Attached to another structure: Yes
Materials
- Frame
- Roof: Composition
Condition
- New construction: No
- Year built: 1983
Utilities & green energy
- Water: City
- Utilities for property: Natural Gas Available, Electricity Available
Community & HOA
Community
- Features: Clubhouse, Tennis Court(s), Pool, Park
- Security: Fire Alarm
- Subdivision: Powderhorn II Ph I
HOA
- Has HOA: Yes
- Services included: Common Amenities, Trash, Snow Removal, Exterior Maintenance, Water, Sewer
- HOA fee: $483 monthly
Location
- Region: Boulder
Financial & listing details
- Price per square foot: $468/sqft
- Annual tax amount: $2,549
- Date on market: 6/23/2026
- Exclusions: Seller's Personal Property & any Staging Items
- Electric utility on property: Yes
Price history
| Date | Event | Price |
|---|---|---|
| 7/23/2026 | Sold | $375,000$468/sqft |
Source:  IRES as distributed by MLS GRID #1058597 Report a problem IRES as distributed by MLS GRID #1058597 Report a problem | ||
| 6/23/2026 | Pending sale | $375,000$468/sqft |
Source:  REcolorado as distributed by MLS GRID #IR1058597 Report a problem REcolorado as distributed by MLS GRID #IR1058597 Report a problem | ||
| 6/23/2026 | Listed for sale | $375,000$468/sqft |
Source: IRES as distributed by MLS GRID #1058597 Report a problem | ||
| 6/16/2026 | Listing removed | $375,000$468/sqft |
Source: REcolorado as distributed by MLS GRID #IR1058597 Report a problem | ||
| 5/15/2026 | Listed for sale | $375,000$468/sqft |
Source: IRES as distributed by MLS GRID #1058597 Report a problem | ||
| 4/5/2023 | Listing removed | -- |
Source: Zillow Rentals Report a problem | ||
| 1/11/2023 | Price change | $2,750-5.2%$3/sqft |
Source: Zillow Rentals Report a problem | ||
| 12/17/2022 | Price change | $2,900-3.3%$4/sqft |
Source: Zillow Rentals Report a problem | ||
| 11/18/2022 | Listed for rent | $3,000$4/sqft |
Source: Zillow Rental Manager Report a problem | ||
Public tax history
Tax history is unavailable.
Neighborhood: Gunbarrel
Nearby homes
- $388,5002 bd2 ba802 sqft4827 White Rock Cir APT A, Boulder, CO 80301Off Market

- $350,2002 bd2 ba802 sqft4827 White Rock Cir APT B, Boulder, CO 80301Off Market
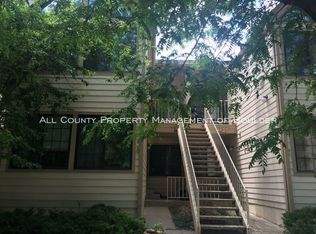
- $339,3002 bd1 ba802 sqft4827 White Rock Cir APT C, Boulder, CO 80301Off Market
- $369,5002 bd2 ba802 sqft4827 White Rock Cir APT D, Boulder, CO 80301Off Market

- $366,0002 bd1 ba802 sqft4827 White Rock Cir UNIT 4827E, Boulder, CO 80301Off Market
- $361,3002 bd1 ba802 sqft4827 White Rock Cir APT F, Boulder, CO 80301Off Market
- $353,6002 bd2 ba802 sqft4827 White Rock Cir APT G, Boulder, CO 80301Off Market
- $350,9002 bd1 ba802 sqft4827 White Rock Cir APT H, Boulder, CO 80301Off Market
Nearby schools
GreatSchools rating
- 7/10Crest View Elementary SchoolGrades: K-5Distance: 3.3 mi
- 7/10Centennial Middle SchoolGrades: 6-8Distance: 3.1 mi
- 10/10Boulder High SchoolGrades: 9-12Distance: 4.7 mi
Schools provided by the listing agent
- Elementary: Crest View
- Middle: Centennial
- High: Boulder
Source: IRES as distributed by MLS GRID. This data may not be complete. We recommend contacting the local school district to confirm school assignments for this home.
Get a cash offer in 3 minutes
Find out how much your home could sell for in as little as 3 minutes with a no-obligation cash offer.
Estimated market value
$374,900
Get a cash offer in 3 minutes
Find out how much your home could sell for in as little as 3 minutes with a no-obligation cash offer.
Estimated market value
$374,900
- Colorado
- Boulder County
- Boulder
- 80301
- Gunbarrel
- 4827 White Rock Cir Unit E
Nearby cities
Nearby neighborhoods
Nearby zip codes
Other Boulder Topics
