Skip main navigation
Closed
  • $224,000

    4827 Wintergreen Way, New Haven, IN 46774

    3beds
    1,235sqft
    Single Family Residence
    Built in 2015
    10,018 Square Feet Lot
    $253,900 Zestimate®
    $--/sqft
    $1,786 Estimated rent

    Home value

    $253,900

    $241,000 - $267,000

    $1,786/mo

    Zestimate® history
    Loading
    Loading...

    Owner options

    List your home for rent

    $1,786/mo

    Rent Zestimate®

    Find your next renter with Zillow Rental Manager. Plus, with online applications, you can quickly screen prospective tenants – for free.

    Learn more

    $1,786/mo

    Rent Zestimate®

    Refinance and save

    $1,606/mo

    Est. payment

    Refinancing to a lower rate could help reduce your monthly payments and save thousands over the life of the loan.

    See today's rates

    $1,606/mo

    Est. payment

    Explore your selling options

    Work with a Zillow partner agent

    Leverage their expertise and Zillow's premium Showcase listings to get your home seen by more buyers.

    Get started

    List with your own agent

    Get your home in front of millions of buyers by listing it on Zillow.

    Learn how to do it

    Sell it yourself

    Take full control of how buyers see your home on Zillow by listing For Sale by Owner (FSBO).

    List your home

    What's special

    Laundry areaGas fireplaceHall closetDual vanitiesCustom-built deskLarge walk-in closetPrivate primary suite
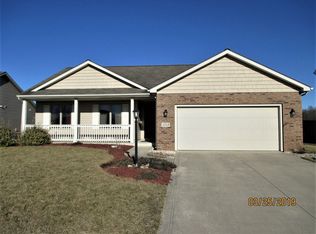
    This beautiful 3-bedroom, 2-bathroom home is located in Pinestone subdivision in New Haven. It has been so well maintained that all you need to do is move in. The minute you walk in the door you will feel the pride of ownership in this home. The vaulted ceiling in the great room gives it a roomy open feeling, yet the gas fireplace is perfect for cozy nights. The tv mounted over the fireplace can stay with the home. The kitchen has a great layout with plenty of storage, a breakfast bar and a dining area. The private primary suite offers a large walk-in closet and its own bathroom with dual vanities and a tub that has been converted into a walk-in. The other 2 bedrooms share the 2nd full bathroom. The 3rd bedroom was being used as an office and has a custom-built desk that can stay if the new owner would like. You will find the laundry area in the hall closet with a full size washer and dryer that stay with the home. Enjoy your backyard sitting on your patio with a view of farmland, no neighbors behind you. The HVAC was new in 2021, the water heater in 2019, and the roof is 8 years old. This is an estate sale and is being sold as-is. The home has been well taken care of, but you are welcome to have an inspection for your peace of mind, however the sellers will not be fixing anything. This is a great home. Schedule a private tour today!

    Zillow last checked:

    Listing updated:

    Listed by:

    Melissa Little 260-888-4363,

    Noll Team Real Estate

    Bought with:

    Brandon Minick, RB20000461

    CENTURY 21 Bradley Realty, Inc

    Source: IRMLS,MLS#: 202339378MLS Logo

    Facts & features

    Interior

    Bedrooms & bathrooms
    • Bedrooms: 3
    • Bathrooms: 2
    • Full bathrooms: 2
    • Main level bedrooms: 3
    Bedroom 1
    • Level: Main
    Bedroom 2
    • Level: Main
    Dining room
    • Level: Main
    • Area: 121
    • Dimensions: 11 x 11
    Kitchen
    • Level: Main
    • Area: 143
    • Dimensions: 13 x 11
    Living room
    • Level: Main
    • Area: 266
    • Dimensions: 19 x 14
    Heating
    • Natural Gas, Forced Air, High Efficiency Furnace
    Cooling
    • Central Air, Ceiling Fan(s)
    Appliances
    • Included: Disposal, Range/Oven Hk Up Gas/Elec, Dishwasher, Microwave, Refrigerator, Washer, Dryer-Electric, Humidifier, Exhaust Fan, Electric Oven, Electric Range, Gas Water Heater
    • Laundry: Electric Dryer Hookup, Main Level, Washer Hookup
    Features
    • Breakfast Bar, Built-in Desk, Cathedral Ceiling(s), Ceiling Fan(s), Walk-In Closet(s), Laminate Counters, Entrance Foyer, Open Floorplan, Double Vanity, Tub/Shower Combination, Main Level Bedroom Suite, Great Room
    • Flooring: Laminate, Tile
    • Doors: Insulated Doors
    • Windows: Blinds
    • Has basement: No
    • Attic: Pull Down Stairs,Storage
    • Number of fireplaces: 1
    • Fireplace features: Living Room, Gas Log, Insert, Vented, Ventless
    Interior area
    • Total structure area: 1,235
    • Total interior livable area: 1,235 sqft
    • Finished area above ground: 1,235
    • Finished area below ground: 0

    Property

    Parking
    • Total spaces: 2
    • Parking features: Attached, Garage Door Opener, Garage Utilities, Concrete
    • Attached garage spaces: 2
    • Has uncovered spaces: Yes
    Features
    • Levels: One
    • Stories: 1
    • Patio & porch: Patio, Porch Covered
    • Fencing: None
    Lot
    • Size: 10,018 Square Feet
    • Dimensions: 70x140
    • Features: Level, 0-2.9999, City/Town/Suburb, Landscaped
    Details
    • Parcel number: 021324152015.000041
    • Other equipment: Satellite Equipment

    Construction

    Type & style
    • Home type: SingleFamily
    • Architectural style: Ranch
    • Property subtype: Single Family Residence
    Materials
    • Vinyl Siding
    • Foundation: Slab
    • Roof: Asphalt,Shingle
    Condition
    • New construction: No
    • Year built: 2015

    Utilities & green energy

    • Electric: Other
    • Gas: Other
    • Sewer: City
    • Water: City
    • Utilities for property: Cable Available, Cable Connected

    Community & HOA

    Community
    • Security: Carbon Monoxide Detector(s), Smoke Detector(s)
    • Subdivision: Pinestone
    HOA
    • Has HOA: Yes
    • HOA fee: $150 annually
    Location
    • Region: New Haven

    Financial & listing details

    • Tax assessed value: $234,200
    • Annual tax amount: $2,017
    • Date on market: 12/2/2023

    Price history

    DateEventPrice
    12/1/2023Sold$224,000-2.6%
    Source: IRMLS #202339378 Report a problem
    11/6/2023Pending sale$229,900
    Source: IRMLS #202339378 Report a problem
    10/26/2023Listed for sale$229,900+76.2%
    Source: IRMLS #202339378 Report a problem
    1/30/2020Sold$130,500$106/sqft
    Source: Public Record Report a problem

    Public tax history

    YearProperty taxesTax assessment
    2025$2,299 +1.3%$234,200 +1.9%
    2024$2,269 +12.5%$229,900 +1.3%
    2023$2,017 +15.9%$226,900 +12.5%
    2022$1,741 +0.7%$201,700 +15.9%
    2021$1,729 +10.1%$174,100 +0.7%
    2020$1,571 +4%$172,900 +10.1%
    2019$1,510 +4.8%$157,100 +4%
    2018$1,441 +266.4%$151,000 +5.2%
    2017$393 +4389.3%$143,600 +120.2%
    2016$9 +0.9%$65,200 +21633.3%
    2014$9 -1.4%$300
    2013$9 +1.1%$300
    2011$9 $300
    2010-- $300
    2007-- $300
    2005-- $300
    Find assessor info on the county website

    Neighborhood: 46774

    Nearby schools

    GreatSchools rating
    Schools provided by the listing agent
    • Elementary: New Haven
    • Middle: New Haven
    • High: New Haven
    • District: East Allen County

    Source: IRMLS. This data may not be complete. We recommend contacting the local school district to confirm school assignments for this home.

    Get pre-qualified for a loan
    At Zillow Home Loans, we can pre-qualify you in as little as 5 minutes with no impact to your credit score.

    An equal housing lender. NMLS #10287.

    Sell for more on Zillow
    Get a Zillow Showcase℠ listing at no additional cost and you could sell for .
    $253,900
    2% more
    +$5,078
    With Zillow Showcase(estimated)
    $258,978