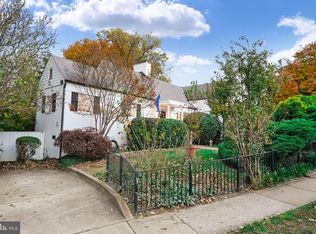
*Open House Canceled. Home is under contract. This 4-bedroom, 4.5-bathroom expanded Cape Cod home radiates classic charm and timeless appeal. With two bedrooms, including the spacious primary suite, on the main level, this home offers both convenience and comfort. The main floor is also equipped with an elevator, providing easy access to the main level bedrooms, living areas and the garage below. The inviting front porch is the perfect spot for relaxing, with plenty of room for a swing or chairs and a lovely view of the pretty cul-de-sac. As you enter the foyer, you'll find a custom-built coat closet and a formal living room with a handsome mantel around the wood burning fireplace. The large formal dining room, featuring French doors that lead to the patio and private backyard, offers a wonderful space for entertaining. The updated beautiful eat-in kitchen flows seamlessly into the family room addition, which boasts a vaulted ceiling, 2nd fireplace, and French doors to the patio and backyard—making this home great for entertaining with easy flow to the backyard. Upstairs, you'll find two additional bedrooms, each with its own en-suite full bathroom, separated by a stunning built-in desk area. This space is bathed in natural light from skylights, and the attention to detail in the craftsmanship creates an inspiring and serene work or study area. The lower level exudes warmth with its stone flooring, offering a spacious rec room that's perfect for hosting game nights or gatherings, complete with a wet bar. This level also includes a laundry room, workshop, and ample storage space. With elevator access to this area, everything is easily within reach. A two-car garage and with access to a large storage room through the garage adds the finishing touch. Situated on a charming cul-de-sac, this home is ideally located near Marymount University, Washington Golf, Glebe Rd, Lee Harrison & Lee Heights shopping and dining, and is within the popular Discovery, Williamsburg Middle, and Yorktown High School pyramid. This home effortlessly blends traditional elegance with modern convenience—truly a one-of-a-kind property and a rare find! It's Stunning!
Sold for $1,907,000
$1,907,000
4828 27th Pl N, Arlington, VA 22207
4beds
3,492sqft
Single Family Residence
Built in 1950
0.32 Acres Lot
$1,953,700 Zestimate®
$546/sqft
$6,581 Estimated rent
Home value
$1,953,700
$1.80M - $2.11M
$6,581/mo
Zestimate® history
Owner options
List your home for rent
$6,581/mo
Rent Zestimate®
Find your next renter with Zillow Rental Manager. Plus, with online applications, you can quickly screen prospective tenants – for free.
$6,581/mo
Rent Zestimate®
Refinance and save
$9,604/mo
Est. payment
Refinancing to a lower rate could help reduce your monthly payments and save thousands over the life of the loan.
$9,604/mo
Est. payment
Explore your selling options
Work with a Zillow partner agent
Leverage their expertise and Zillow's premium Showcase listings to get your home seen by more buyers.
Get startedList with your own agent
Get your home in front of millions of buyers by listing it on Zillow.
Learn how to do itSell it yourself
Take full control of how buyers see your home on Zillow by listing For Sale by Owner (FSBO).
List your homeWhat's special
Wood burning fireplaceLower levelFamily room additionTwo-car garageWet barExpanded cape cod homePrivate backyard
Zillow last checked:
Listing updated:
Listed by:
Michelle Sagatov 703-402-9361,
Washington Fine Properties
Bought with:
Craig Mastrangelo
Compass
Source: Bright MLS,MLS#: VAAR2055328
Facts & features
Interior
Bedrooms & bathrooms
- Bedrooms: 4
- Bathrooms: 5
- Full bathrooms: 4
- 1/2 bathrooms: 1
- Main level bathrooms: 2
- Main level bedrooms: 2
Rooms
- Room types: Living Room, Dining Room, Primary Bedroom, Bedroom 2, Bedroom 3, Bedroom 4, Kitchen, Family Room, Foyer, Laundry, Office, Recreation Room, Utility Room, Workshop, Bathroom 2, Primary Bathroom
Primary bedroom
- Level: Main
Bedroom 2
- Level: Main
Bedroom 3
- Level: Upper
Bedroom 4
- Level: Upper
Primary bathroom
- Level: Main
Bathroom 2
- Level: Main
Dining room
- Level: Main
Family room
- Level: Main
Foyer
- Level: Main
Kitchen
- Level: Main
Laundry
- Level: Lower
Living room
- Level: Main
Office
- Level: Upper
Recreation room
- Level: Lower
Utility room
- Level: Lower
Workshop
- Level: Lower
Heating
- Forced Air, Natural Gas
Cooling
- Central Air, Electric
Appliances
- Included: Microwave, Cooktop, Down Draft, Dishwasher, Disposal, Oven, Refrigerator, Gas Water Heater
- Laundry: Lower Level, Laundry Room
Features
- Bar, Soaking Tub, Bathroom - Stall Shower, Bathroom - Walk-In Shower, Breakfast Area, Built-in Features, Combination Kitchen/Living, Crown Molding, Dining Area, Elevator, Entry Level Bedroom, Family Room Off Kitchen, Open Floorplan, Floor Plan - Traditional, Formal/Separate Dining Room, Eat-in Kitchen, Kitchen - Table Space, Primary Bath(s), Recessed Lighting, Walk-In Closet(s)
- Flooring: Hardwood, Stone, Carpet
- Windows: Double Hung, Window Treatments
- Basement: Full,Finished,Garage Access,Interior Entry,Exterior Entry
- Number of fireplaces: 3
Interior area
- Total structure area: 3,692
- Total interior livable area: 3,492 sqft
- Finished area above ground: 2,692
- Finished area below ground: 800
Property
Parking
- Total spaces: 5
- Parking features: Storage, Garage Faces Side, Asphalt, Attached, Driveway, On Street
- Attached garage spaces: 2
- Uncovered spaces: 3
Accessibility
- Accessibility features: Accessible Elevator Installed
Features
- Levels: Three
- Stories: 3
- Patio & porch: Patio, Porch
- Exterior features: Extensive Hardscape
- Pool features: None
- Fencing: Back Yard
Lot
- Size: 0.32 Acres
- Features: Backs to Trees
Details
- Additional structures: Above Grade, Below Grade
- Parcel number: 02043016
- Zoning: R-10
- Special conditions: Standard
Construction
Type & style
- Home type: SingleFamily
- Architectural style: Cape Cod
- Property subtype: Single Family Residence
Materials
- Other
- Foundation: Other
- Roof: Slate
Condition
- Excellent
- New construction: No
- Year built: 1950
Utilities & green energy
- Sewer: Public Sewer
- Water: Public
Community & HOA
Community
- Subdivision: Shirley Woods
HOA
- Has HOA: No
Location
- Region: Arlington
Financial & listing details
- Price per square foot: $546/sqft
- Tax assessed value: $1,410,000
- Annual tax amount: $14,006
- Date on market: 4/24/2025
- Listing agreement: Exclusive Right To Sell
- Ownership: Fee Simple
Price history
| Date | Event | Price |
|---|---|---|
| 5/15/2025 | Sold | $1,907,000+12.8%$546/sqft |
Source:  Bright MLS #VAAR2055328 Report a problem Bright MLS #VAAR2055328 Report a problem | ||
| 4/25/2025 | Pending sale | $1,690,000$484/sqft |
Source: Bright MLS #VAAR2055328 Report a problem | ||
| 4/24/2025 | Listed for sale | $1,690,000$484/sqft |
Source: Bright MLS #VAAR2055328 Report a problem | ||
Public tax history
| Year | Property taxes | Tax assessment |
|---|---|---|
| 2025 | $14,565 +4% | $1,410,000 +4% |
| 2024 | $14,006 +7.5% | $1,355,900 +7.2% |
| 2023 | $13,034 +7.3% | $1,265,400 +7.3% |
| 2022 | $12,152 +8.6% | $1,179,800 +8.6% |
| 2021 | $11,190 +4.9% | $1,086,400 +4.5% |
| 2020 | $10,663 +6% | $1,039,300 +6% |
| 2019 | $10,060 +3.7% | $980,500 +1.6% |
| 2018 | $9,704 +4.4% | $964,600 +4.4% |
| 2017 | $9,296 +5.1% | $924,100 +3.6% |
| 2016 | $8,844 +4.3% | $892,400 +4.8% |
| 2015 | $8,481 +4.9% | $851,500 +4.9% |
| 2014 | $8,087 +3% | $811,900 +4% |
| 2013 | $7,854 +3.6% | $780,700 |
| 2012 | $7,581 +6.3% | -- |
| 2011 | $7,131 | -- |
| 2009 | -- | -- |
| 2008 | -- | -- |
| 2007 | -- | -- |
| 2006 | -- | -- |
| 2005 | -- | -- |
| 2004 | -- | -- |
| 2003 | -- | -- |
| 2002 | -- | -- |
| 2001 | -- | $442,300 |
Find assessor info on the county website
Neighborhood: Yorktown
Nearby homes
- $1,361,2003 bd3 ba2.5k sqft4824 27th Pl N, Arlington, VA 22207Off Market
- $1,881,200-- bd4 ba3.4k sqft4832 27th Pl N, Arlington, VA 22207Off Market
- $1,188,8004 bd3 ba1.7k sqft4827 Yorktown Blvd, Arlington, VA 22207Off Market
- $1,050,0005 bd3 ba2.1k sqft4833 Yorktown Blvd, Arlington, VA 22207Sold
- $1,800,0005 bd4 ba5k sqft4827 27th Pl N, Arlington, VA 22207Sold
- $1,571,600-- bd3 ba2.1k sqft4825 Yorktown Blvd, Arlington, VA 22207Off Market
- $46,700-- bd-- ba-- sqft4820 27th Pl N, Arlington, VA 22207Off Market
- $1,609,2005 bd3 ba3.2k sqft4823 27th Pl N, Arlington, VA 22207Off Market
Nearby schools
GreatSchools rating
- 10/10Discovery Elementary SchoolGrades: PK-5Distance: 0.9 mi
- 10/10Williamsburg Middle SchoolGrades: 6-8Distance: 1 mi
- 8/10Yorktown High SchoolGrades: 9-12Distance: 0.5 mi
Schools provided by the listing agent
- Elementary: Discovery
- Middle: Williamsburg
- High: Yorktown
- District: Arlington County Public Schools
Source: Bright MLS. This data may not be complete. We recommend contacting the local school district to confirm school assignments for this home.
Get a cash offer in 3 minutes
Find out how much your home could sell for in as little as 3 minutes with a no-obligation cash offer.
Estimated market value
$1,953,700
Get a cash offer in 3 minutes
Find out how much your home could sell for in as little as 3 minutes with a no-obligation cash offer.
Estimated market value
$1,953,700
- Virginia
- Arlington County
- Arlington
- 22207
- Yorktown
- 4828 27th Pl N
