Skip main navigation
Sold
  • Listed by: Windermere Real Estate Midtown
    Bought with: Designed Realty
    $950,000

    4828 40th Avenue SW #A, Seattle, WA 98116

    3beds
    1,628sqft
    Single Family Residence
    Built in 2024
    1,332.94 Square Feet Lot
    $913,500 Zestimate®
    $584/sqft
    $4,717 Estimated rent

    Home value

    $913,500

    $840,000 - $996,000

    $4,717/mo

    Zestimate® history
    Loading
    Loading...

    Owner options

    List your home for rent

    $4,717/mo

    Rent Zestimate®

    Find your next renter with Zillow Rental Manager. Plus, with online applications, you can quickly screen prospective tenants – for free.

    Learn more

    $4,717/mo

    Rent Zestimate®

    Refinance and save

    $5,698/mo

    Est. payment

    Refinancing to a lower rate could help reduce your monthly payments and save thousands over the life of the loan.

    See today's rates

    $5,698/mo

    Est. payment

    Explore your selling options

    Work with a Zillow partner agent

    Leverage their expertise and Zillow's premium Showcase listings to get your home seen by more buyers.

    Get started

    List with your own agent

    Get your home in front of millions of buyers by listing it on Zillow.

    Learn how to do it

    Sell it yourself

    Take full control of how buyers see your home on Zillow by listing For Sale by Owner (FSBO).

    List your home

    What's special

    Cozy fireplaceStunning kitchenBeautiful hardwood floorsSerene primary bedroomWalk-in closetBright dining areaSleek stainless steel appliances
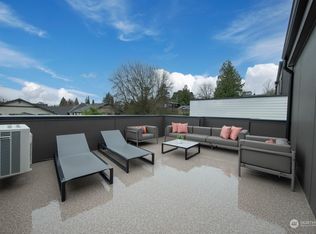
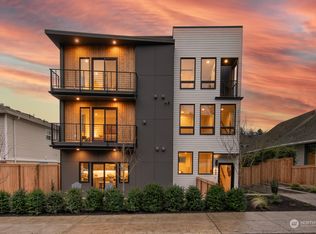
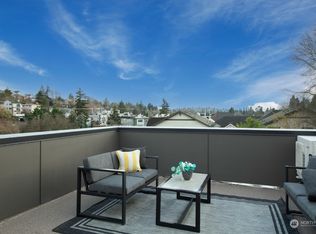
    Discover modern living in this beautiful new construction townhome, where elegance meets convenience. The main floor features two bedrooms, a full bath, and convenient washer/dryer hookups. The next level boasts a stunning kitchen with sleek stainless steel appliances, a cozy fireplace, and a bright dining area perfect for entertaining. The upper level offers a serene primary bedroom with a walk-in closet, an office/den space, a spacious 3/4 bath, and a private rooftop deck with sweeping views. Additional highlights include EV charging, beautiful hardwood floors, and proximity to The Junction, Trader Joe's, restaurants, and shopping. Everything you need is just moments away!

    Zillow last checked:

    Listing updated:

    Listed by:

    Suzanne Charnos,

    Windermere Real Estate Midtown

    Bought with:

    Emily Sinsheimer, 24009165

    Designed Realty

    Source: NWMLS as distributed by MLS GRID,MLS#: 2328769MLS Logo

    Facts & features

    Interior

    Bedrooms & bathrooms
    • Bedrooms: 3
    • Bathrooms: 2
    • Full bathrooms: 1
    • 3/4 bathrooms: 1
    • Main level bathrooms: 1
    • Main level bedrooms: 2
    Primary bedroom
    • Level: Third
    Bedroom
    • Level: Main
    Bedroom
    • Level: Main
    Bathroom full
    • Level: Main
    Bathroom three quarter
    • Level: Third
    Den office
    • Level: Third
    Entry hall
    • Level: Main
    Kitchen with eating space
    • Level: Second
    Living room
    • Level: Second
    Heating
    • Fireplace, Ductless HP-Mini Split, Electric, Natural Gas
    Cooling
    • Forced Air
    Appliances
    • Included: Dishwasher(s), Disposal, Microwave(s), Refrigerator(s), Stove(s)/Range(s), Garbage Disposal, Water Heater: Tankless
    Features
    • Bath Off Primary
    • Flooring: Hardwood, Carpet
    • Windows: Double Pane/Storm Window
    • Basement: None
    • Number of fireplaces: 1
    • Fireplace features: Gas, Upper Level: 1, Fireplace
    Interior area
    • Total structure area: 1,628
    • Total interior livable area: 1,628 sqft

    Property

    Parking
    • Parking features: Driveway
    Features
    • Levels: Multi/Split
    • Entry location: Main
    • Patio & porch: Bath Off Primary, Double Pane/Storm Window, Fireplace, Hardwood, Walk-In Closet(s), Wall to Wall Carpet, Water Heater
    • Has view: Yes
    • View description: City, Territorial
    Lot
    • Size: 1,332 sqft
    • Features: Curbs, Paved, Sidewalk, Electric Car Charging, Rooftop Deck
    Details
    • Parcel number: 612660098007
    • Zoning description: Jurisdiction: City
    • Special conditions: Standard

    Construction

    Type & style
    • Home type: SingleFamily
    • Architectural style: Modern
    • Property subtype: Single Family Residence
    Materials
    • Cement Planked, Cement Plank
    • Foundation: Slab
    • Roof: Flat
    Condition
    • New construction: Yes
    • Year built: 2024
    Details
    • Builder name: Build Sound, LLC

    Utilities & green energy

    • Electric: Company: PSE
    • Sewer: Sewer Connected, Company: City of Seattle
    • Water: Public, Company: City of Seattle

    Community & neighborhood

    Community
    • Community features: CCRs
    Location
    • Region: Seattle
    • Subdivision: Fairmount

    Other

    Other facts
    • Listing terms: Assumable
    • Cumulative days on market: 362 days

    Price history

    DateEventPrice
    3/17/2025Sold$950,000$584/sqft
    Source: NWMLS as distributed by MLS GRID #2328769 Report a problem
    2/25/2025Pending sale$950,000$584/sqft
    Source: NWMLS as distributed by MLS GRID #2328769 Report a problem
    2/7/2025Listed for sale$950,000$584/sqft
    Source: NWMLS as distributed by MLS GRID #2328769 Report a problem

    Public tax history

    Tax history is unavailable.

    Neighborhood: Fairmount Park

    Nearby schools

    GreatSchools rating
    Get a cash offer in 3 minutes
    Find out how much your home could sell for in as little as 3 minutes with a no-obligation cash offer.
    Estimated market value
    $913,500
    Get a cash offer in 3 minutes
    Find out how much your home could sell for in as little as 3 minutes with a no-obligation cash offer.
    Estimated market value
    $913,500