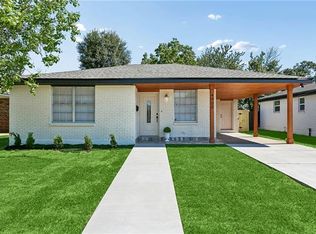
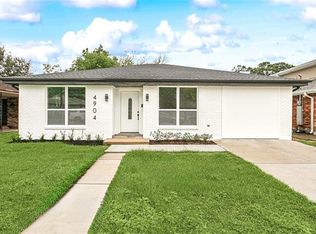
Skip main navigation
Closed
  • Price Unknown

    4828 Argonne St, Metairie, LA 70001

    3beds
    1,375sqft
    Single Family Residence
    Built in 1970
    5,998 Square Feet Lot
    $335,200 Zestimate®
    $--/sqft
    $2,184 Estimated rent

    Home value

    $335,200

    $295,000 - $379,000

    $2,184/mo

    Zestimate® history
    Loading
    Loading...

    Owner options

    List your home for rent

    $2,184/mo

    Rent Zestimate®

    Find your next renter with Zillow Rental Manager. Plus, with online applications, you can quickly screen prospective tenants – for free.

    Learn more

    $2,184/mo

    Rent Zestimate®

    Refinance and save

    Refinancing to a lower rate could help reduce your monthly payments and save thousands over the life of the loan.

    See today's rates

    Explore your selling options

    Work with a Zillow partner agent

    Leverage their expertise and Zillow's premium Showcase listings to get your home seen by more buyers.

    Get started

    List with your own agent

    Get your home in front of millions of buyers by listing it on Zillow.

    Learn how to do it

    Sell it yourself

    Take full control of how buyers see your home on Zillow by listing For Sale by Owner (FSBO).

    List your home

    What's special

    New roofModern updates throughoutOpen-concept layoutBright inviting feel
    Price improvement on this beautifully updated Metairie home offering comfort, convenience, and true peace of mind. This 3-bedroom, 2-bathroom home features an open-concept layout, modern updates throughout, and a bright, inviting feel from the moment you walk in. Big-ticket items are already taken care of, including a new roof and whole-home generator — giving you added protection and long-term savings. This is the home for buyers looking for a move-in ready home in a great location, with easy access to shopping, dining, and everything Metairie has to offer.

    Zillow last checked:

    Listing updated:

    Listed by:

    Corey Murphy 504-430-3753,

    Forte Realty, LLC

    Bought with:

    Christina Ingrassia

    Compass Historic (LATT09)

    Source: GSREIN,MLS#: 2541543MLS Logo

    Facts & features

    Interior

    Bedrooms & bathrooms
    • Bedrooms: 3
    • Bathrooms: 2
    • Full bathrooms: 2
    Bedroom
    • Description: Flooring: Plank,Simulated Wood
    • Level: Lower
    • Dimensions: 11x13
    Bedroom
    • Description: Flooring: Plank,Simulated Wood
    • Level: Lower
    • Dimensions: 12x12
    Bedroom
    • Description: Flooring: Plank,Simulated Wood
    • Level: Lower
    • Dimensions: 11.5x9.5
    Den
    • Description: Flooring: Plank,Simulated Wood
    • Level: Lower
    • Dimensions: 19x10.5
    Dining room
    • Description: Flooring: Plank,Simulated Wood
    • Level: Lower
    • Dimensions: 10.5x10
    Kitchen
    • Description: Flooring: Plank,Simulated Wood
    • Level: Lower
    • Dimensions: 12x7.5
    Laundry
    • Description: Flooring: Plank,Simulated Wood
    • Level: Lower
    • Dimensions: 7x7.5
    Living room
    • Description: Flooring: Plank,Simulated Wood
    • Level: Lower
    • Dimensions: 10x13
    Office
    • Description: Flooring: Plank,Simulated Wood
    • Level: Lower
    • Dimensions: 11.5x6.5
    Heating
    • Central
    Cooling
    • Central Air
    Appliances
    • Included: Dishwasher, Microwave, Oven, Range
    • Laundry: Washer Hookup, Dryer Hookup
    Features
    • Attic, Ceiling Fan(s), Granite Counters, Pull Down Attic Stairs, Stainless Steel Appliances
    • Attic: Pull Down Stairs
    • Has fireplace: No
    • Fireplace features: None
    Interior area
    • Total structure area: 1,641
    • Total interior livable area: 1,375 sqft

    Property

    Parking
    • Parking features: Attached, Carport
    • Has carport: Yes
    Features
    • Levels: One
    • Stories: 1
    • Patio & porch: None
    • Exterior features: Fence
    • Pool features: None
    Lot
    • Size: 5,998 Square Feet
    • Dimensions: 50 x 120
    • Features: City Lot, Rectangular Lot
    Details
    • Parcel number: 0820004666
    • Special conditions: None

    Construction

    Type & style
    • Home type: SingleFamily
    • Architectural style: Ranch
    • Property subtype: Single Family Residence
    Materials
    • Brick
    • Foundation: Slab
    • Roof: Asphalt,Shingle
    Condition
    • Excellent
    • Year built: 1970

    Utilities & green energy

    • Electric: Generator
    • Sewer: Public Sewer
    • Water: Public

    Community & HOA

    Community
    • Security: Security System, Closed Circuit Camera(s)
    HOA
    • Has HOA: No
    Location
    • Region: Metairie

    Financial & listing details

    • Tax assessed value: $180,800
    • Annual tax amount: $1,333
    • Date on market: 2/25/2026

    Price history

    DateEventPrice
    5/8/2026Sold--
    Source: GSREIN #2541543 Report a problem
    4/7/2026Pending sale$345,000$251/sqft
    Source: GSREIN #2541543 Report a problem
    3/30/2026Price change$345,000-1.1%$251/sqft
    Source: GSREIN #2541543 Report a problem
    3/6/2026Price change$349,000-4.4%$254/sqft
    Source: GSREIN #2541543 Report a problem
    2/25/2026Listed for sale$365,000+62.9%$265/sqft
    Source: GSREIN #2541543 Report a problem
    10/30/2019Sold--
    Source: GSREIN #2224476 Report a problem
    9/26/2019Pending sale$224,000$163/sqft
    Source: Gardner Realtors #2224476 Report a problem
    9/23/2019Listed for sale$224,000+28%$163/sqft
    Source: GARDNER, REALTORS #2224476 Report a problem
    7/27/2009Sold--
    Source: Public Record Report a problem
    6/28/2009Listed for sale$175,000$127/sqft
    Source: Keller Williams-Metairie #791573 Report a problem

    Public tax history

    YearProperty taxesTax assessment
    2024$1,333 +2.9%$18,080 +4.2%
    2023$1,296 +2.7%$17,350
    2022$1,262 +7.7%$17,350
    2021$1,172 +0.7%$17,350
    2020$1,164 -2.7%$17,350
    2019$1,196 +7.1%$17,350
    2018$1,117 $17,350
    2017$1,117 $17,350
    2016$1,117 +0.8%$17,350
    2015$1,108 $17,350
    2014$1,108 $17,350
    2013-- $17,350
    2012-- $17,350
    2011-- $17,350
    2010-- $17,350 +40.7%
    2009-- $12,330 -17.2%
    2008-- $14,900 +20.8%
    2007-- $12,330
    2006-- --
    2005-- --
    2004-- --
    2003-- --
    2002-- --
    2001-- --
    2000-- --
    Find assessor info on the county website

    Neighborhood: Bridgedale

    Nearby schools

    GreatSchools rating
    Get a cash offer in 3 minutes
    Find out how much your home could sell for in as little as 3 minutes with a no-obligation cash offer.
    Estimated market value
    $335,200
    Get a cash offer in 3 minutes
    Find out how much your home could sell for in as little as 3 minutes with a no-obligation cash offer.
    Estimated market value
    $335,200