Your Raleigh Retreat Awaits! Welcome home to 4828 Bivens Drive where modern updates meet an incredible outdoor lifestyle! This beautifully refreshed property features key improvements and unique amenities creating the perfect blend of comfort and fun. Prepare to be wowed by the turnkey condition and private, resort-like backyard, screened in porch, solar panels, and chicken coop.
Enjoy cooking and entertaining in the updated kitchen, working from the custom office built-ins, or snuggled up on the couch in front of the gas logs.
The entire home features neutral paint creating a bright, clean, and welcoming canvas ready for your personal touch. New lighting fixtures have been installed downstairs, enhancing the aesthetic appeal and brightness of the main living areas.
Best of all - beat the North Carolina heat in your private pool! Step outside to your dedicated Cabana - the ideal spot for al fresco dining, relaxing with a book, or hosting summer gatherings.
Sold for $460,000
$460,000
4828 Bivens Dr, Raleigh, NC 27616
4beds
2,184sqft
Single Family Residence
Built in 1998
0.25 Acres Lot
$448,100 Zestimate®
$211/sqft
$2,304 Estimated rent
Home value
$448,100
$426,000 - $471,000
$2,304/mo
Zestimate® history
Owner options
List your home for rent
$2,304/mo
Rent Zestimate®
Find your next renter with Zillow Rental Manager. Plus, with online applications, you can quickly screen prospective tenants – for free.
$2,304/mo
Rent Zestimate®
Refinance and save
$2,930/mo
Est. payment
Refinancing to a lower rate could help reduce your monthly payments and save thousands over the life of the loan.
$2,930/mo
Est. payment
Explore your selling options
Work with a Zillow partner agent
Leverage their expertise and Zillow's premium Showcase listings to get your home seen by more buyers.
Get startedList with your own agent
Get your home in front of millions of buyers by listing it on Zillow.
Learn how to do itSell it yourself
Take full control of how buyers see your home on Zillow by listing For Sale by Owner (FSBO).
List your homeWhat's special
Zillow last checked:
Listing updated:
Listed by:
Shannon Nelson 919-909-8335,
Coldwell Banker Advantage,
Jennifer Coleman 919-415-1322,
Coldwell Banker Advantage
Bought with:
Jim Allen, 126077
Coldwell Banker HPW
Source: Doorify MLS,MLS#: 10132700
Facts & features
Interior
Bedrooms & bathrooms
- Bedrooms: 4
- Bathrooms: 3
- Full bathrooms: 2
- 1/2 bathrooms: 1
Primary bedroom
- Level: Second
- Area: 333.2 Square Feet
- Dimensions: 20 x 16.66
Bedroom 2
- Level: Second
- Area: 99.36 Square Feet
- Dimensions: 11.58 x 8.58
Bedroom 3
- Level: Second
- Area: 145.68 Square Feet
- Dimensions: 11.58 x 12.58
Bedroom 4
- Level: Second
- Area: 319.49 Square Feet
- Dimensions: 21.66 x 14.75
Primary bathroom
- Level: Second
- Area: 72.46 Square Feet
- Dimensions: 9.16 x 7.91
Bathroom 2
- Level: Second
- Area: 40.82 Square Feet
- Dimensions: 5.16 x 7.91
Bathroom 3
- Description: Powder Room
- Level: Main
- Area: 13.75 Square Feet
- Dimensions: 5.5 x 2.5
Breakfast room
- Level: Main
- Area: 120.29 Square Feet
- Dimensions: 8.25 x 14.58
Dining room
- Level: Main
- Area: 166.92 Square Feet
- Dimensions: 13.91 x 12
Family room
- Level: Main
- Area: 208.89 Square Feet
- Dimensions: 16.5 x 12.66
Kitchen
- Level: Main
- Area: 120.27 Square Feet
- Dimensions: 9.5 x 12.66
Laundry
- Level: Second
- Area: 18.56 Square Feet
- Dimensions: 6.75 x 2.75
Office
- Level: Main
- Area: 138.96 Square Feet
- Dimensions: 11.58 x 12
Heating
- Forced Air, Natural Gas
Cooling
- Central Air, Multi Units
Appliances
- Included: Dryer, Dishwasher, Gas Range, Gas Water Heater, Microwave, Plumbed For Ice Maker, Refrigerator, Stainless Steel Appliance(s), Washer
- Laundry: Laundry Closet, Electric Dryer Hookup, In Hall, Upper Level
Features
- Ceiling Fan(s), Double Vanity, Entrance Foyer, Eat-in Kitchen, Granite Counters, High Speed Internet, Soaking Tub, Tray Ceiling(s), Walk-In Closet(s), Separate Shower, Bathtub/Shower Combination, Smooth Ceilings
- Flooring: Carpet, Ceramic Tile, Hardwood, Vinyl
- Number of fireplaces: 1
- Fireplace features: Family Room, Gas
Interior area
- Total structure area: 2,184
- Total interior livable area: 2,184 sqft
- Finished area above ground: 2,184
- Finished area below ground: 0
Property
Parking
- Total spaces: 2
- Parking features: Attached, Concrete, Driveway, Garage Faces Front, Garage, Garage Door Opener
- Garage spaces: 2
- Has uncovered spaces: Yes
Features
- Levels: Two
- Stories: 2
- Patio & porch: Covered, Deck, Front Porch, Patio, Rear Porch, Screened
- Exterior features: Rain Gutters, Fenced Yard
- Pool features: In Ground, Liner, Pool Cover, Salt Water
- Fencing: Back Yard,Fenced,Full,Wood
Lot
- Size: 0.25 Acres
Details
- Additional structures: Cabana, Poultry Coop, Shed(s)
- Parcel number: LO57 RECOMB FOX GLEN PH8 BM1993381
- Special conditions: Standard
Construction
Type & style
- Home type: SingleFamily
- Architectural style: Traditional,Transitional
- Property subtype: Single Family Residence
Materials
- Vinyl Siding
- Foundation: Crawlspace
- Roof: Shingle
Condition
- New construction: No
- Year built: 1998
Utilities & green energy
- Sewer: Public Sewer
- Water: Public
- Utilities for property: Cable Available, Electricity Connected, Natural Gas Connected, Sewer Connected, Water Connected
Green energy
- Energy generation: Solar
Community & HOA
Community
- Subdivision: Fox Glen
HOA
- Has HOA: No
Location
- Region: Raleigh
Financial & listing details
- Price per square foot: $211/sqft
- Tax assessed value: $460,585
- Annual tax amount: $4,036
- Date on market: 11/14/2025
- Listing agreement: Exclusive Right To Sell
- Listing terms: Cash,Conventional,FHA,VA Loan
Price history
| Date | Event | Price |
|---|---|---|
| 12/18/2025 | Sold | $460,000+2.2%$211/sqft |
Source:  Doorify MLS #10132700 Report a problem Doorify MLS #10132700 Report a problem | ||
| 11/17/2025 | Pending sale | $450,000$206/sqft |
Source: Doorify MLS #10132700 Report a problem | ||
| 11/14/2025 | Listed for sale | $450,000+122.2%$206/sqft |
Source: Doorify MLS #10132700 Report a problem | ||
| 9/2/2003 | Sold | $202,500+8.3%$93/sqft |
Source: Public Record Report a problem | ||
| 12/14/2001 | Sold | $187,000+14%$86/sqft |
Source: Public Record Report a problem | ||
| 12/4/1998 | Sold | $164,000$75/sqft |
Source: Public Record Report a problem | ||
Public tax history
| Year | Property taxes | Tax assessment |
|---|---|---|
| 2025 | $4,037 +0.4% | $460,585 |
| 2024 | $4,020 +32.5% | $460,585 +66.6% |
| 2023 | $3,033 +7.6% | $276,451 |
| 2022 | $2,819 +4% | $276,451 |
| 2021 | $2,710 +1.8% | $276,451 |
| 2020 | $2,661 +6.5% | $276,451 +29.2% |
| 2019 | $2,499 | $213,923 |
| 2018 | $2,499 +11.3% | $213,923 +2.4% |
| 2017 | $2,245 +4.5% | $208,884 |
| 2016 | $2,148 -1% | $208,884 +0.7% |
| 2015 | $2,169 +5.4% | $207,530 |
| 2014 | $2,058 | $207,530 |
| 2013 | -- | $207,530 |
| 2012 | -- | $207,530 |
| 2011 | -- | $207,530 |
| 2010 | -- | $207,530 |
| 2009 | -- | $207,530 |
| 2008 | -- | -- |
| 2007 | -- | -- |
| 2006 | -- | -- |
| 2005 | -- | -- |
| 2004 | -- | -- |
Find assessor info on the county website
Neighborhood: Northeast Raleigh
Nearby homes

- $354,000-- bd2 ba1.6k sqft4900 Bivens Dr, Raleigh, NC 27616Off Market
- $456,6003 bd3 ba2.1k sqft4824 Bivens Dr, Raleigh, NC 27616Off Market
- $384,000-- bd2 ba2k sqft4904 Bivens Dr, Raleigh, NC 27616Off Market
- $397,6004 bd3 ba2k sqft4820 Bivens Dr, Raleigh, NC 27616Off Market
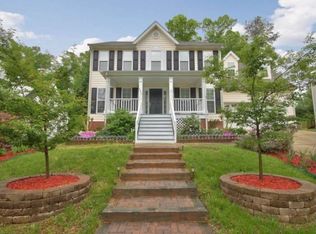
- $425,2003 bd3 ba2.1k sqft4825 Bivens Dr, Raleigh, NC 27616Off Market
- $393,9003 bd3 ba1.9k sqft6209 Houndsman Ct, Raleigh, NC 27616Off Market
- $321,000-- bd2 ba1.9k sqft4908 Bivens Dr, Raleigh, NC 27616Sold
- $364,9004 bd3 ba1.8k sqft6200 Grey Coat Ct, Raleigh, NC 27616Off Market
Nearby schools
GreatSchools rating
- 5/10Fox Road ElementaryGrades: K-5Distance: 0.6 mi
- 8/10Wakefield MiddleGrades: 6-8Distance: 5.6 mi
- 8/10Wakefield HighGrades: 9-12Distance: 5.7 mi
Schools provided by the listing agent
- Elementary: Wake - Fox Road Elementary
- Middle: Wake - Wakefield Middle
- High: Wake - Wakefield High
Source: Doorify MLS. This data may not be complete. We recommend contacting the local school district to confirm school assignments for this home.
Get a cash offer in 3 minutes
Find out how much your home could sell for in as little as 3 minutes with a no-obligation cash offer.
Estimated market value
$448,100
Get a cash offer in 3 minutes
Find out how much your home could sell for in as little as 3 minutes with a no-obligation cash offer.
Estimated market value
$448,100
- North Carolina
- Wake County
- Raleigh
- 27616
- Northeast Raleigh
- 4828 Bivens Dr
