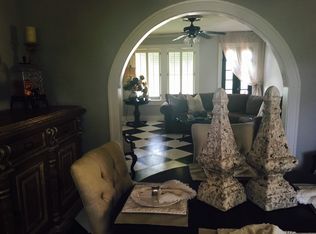
Back on market - no fault of house. Tucked behind a classic white picket fence, this home welcomes you with warmth and timeless charm. Designed in a cottage-inspired style, the home thoughtfully combines inviting comfort with elevated, designer finishes. Inside, soft, airy tones set the stage, with light pastels enhancing the living and dining areas. A dedicated office offers a striking contrast, featuring rich green walls, custom built-ins, and doors that open directly to the backyard—creating both functionality and character. Every space feels intentionally balanced, blending everyday livability with refined design.
The primary suite offers a private escape, complete with a spacious walk-in closet, French doors leading to a courtyard, and a beautifully designed bathroom. Here, dual vanities are topped with light quartz countertops and accented by gold fixtures. Modern lighting pairs seamlessly with classic wainscoting, while glass block details invite natural light in without compromising privacy.
Upstairs, two additional bedrooms provide comfort and charm, including one with a built-in bed, integrated shelving, and plantation shutters that allow soft natural light to fill the room. The upstairs bathroom continues the home’s thoughtful design, featuring calming blue tones, dual sinks, and a separate area with a tub-shower combination, all enhanced by elegant gold accents.
In the last year the owners have also replaced the roof, put a new cover on the patio, newly installed a 2015 commercial grade tankless hot water heater, had electric upgrades and added new tile in the laundry room!
All of this is ideally located within walking distance of some of Fort Worth’s finest dining, shopping, and country clubs, offering both convenience and an exceptional lifestyle.
Sold
Price Unknown
4828 Bryce Ave, Fort Worth, TX 76107
3beds
2,377sqft
Single Family Residence
Built in 1932
6,272 Square Feet Lot
$823,300 Zestimate®
$--/sqft
$2,810 Estimated rent
Home value
$823,300
$774,000 - $881,000
$2,810/mo
Zestimate® history
Owner options
List your home for rent
$2,810/mo
Rent Zestimate®
Find your next renter with Zillow Rental Manager. Plus, with online applications, you can quickly screen prospective tenants – for free.
$2,810/mo
Rent Zestimate®
Refinance and save
Refinancing to a lower rate could help reduce your monthly payments and save thousands over the life of the loan.
Explore your selling options
Work with a Zillow partner agent
Leverage their expertise and Zillow's premium Showcase listings to get your home seen by more buyers.
Get startedList with your own agent
Get your home in front of millions of buyers by listing it on Zillow.
Learn how to do itSell it yourself
Take full control of how buyers see your home on Zillow by listing For Sale by Owner (FSBO).
List your homeWhat's special
Modern lightingCottage-inspired styleSoft airy tonesSpacious walk-in closetClassic wainscotingBeautifully designed bathroomGold fixtures
Zillow last checked:
Listing updated:
Listed by:
Bonnie Fischer 0806829 346-386-9092,
Allie Beth Allman & Assoc. 214-521-7355
Bought with:
Alana Long, 0523268
Compass RE Texas, LLC
Source: NTREIS,MLS#: 21233634
Facts & features
Interior
Bedrooms & bathrooms
- Bedrooms: 3
- Bathrooms: 3
- Full bathrooms: 2
- 1/2 bathrooms: 1
Primary bedroom
- Features: Built-in Features, Closet Cabinetry, En Suite Bathroom, Walk-In Closet(s)
- Level: First
- Dimensions: 14 x 13
Bedroom
- Features: Built-in Features, Closet Cabinetry
- Level: Second
- Dimensions: 12 x 11
Bedroom
- Level: Second
- Dimensions: 11 x 10
Primary bathroom
- Features: Built-in Features, Dual Sinks, En Suite Bathroom
- Level: First
- Dimensions: 0 x 0
Breakfast room nook
- Features: Breakfast Bar, Built-in Features
- Level: First
- Dimensions: 10 x 10
Den
- Features: Built-in Features
- Level: First
- Dimensions: 13 x 11
Dining room
- Level: First
- Dimensions: 13 x 12
Other
- Features: Built-in Features, Dual Sinks
- Level: Second
- Dimensions: 10 x 9
Half bath
- Level: First
- Dimensions: 0 x 0
Kitchen
- Features: Breakfast Bar, Built-in Features, Dual Sinks, Eat-in Kitchen, Stone Counters
- Level: First
- Dimensions: 17 x 10
Laundry
- Features: Built-in Features, Closet, Utility Sink
- Level: First
- Dimensions: 0 x 0
Living room
- Features: Fireplace
- Level: First
- Dimensions: 20 x 14
Office
- Features: Built-in Features
- Level: First
- Dimensions: 12 x 12
Appliances
- Included: Some Gas Appliances, Built-In Gas Range, Double Oven, Dryer, Dishwasher, Disposal, Ice Maker, Microwave, Plumbed For Gas, Range, Refrigerator, Some Commercial Grade, Tankless Water Heater, Vented Exhaust Fan
- Laundry: Common Area, Washer Hookup, Dryer Hookup, Laundry in Utility Room
Features
- Built-in Features, Dry Bar, Decorative/Designer Lighting Fixtures, Double Vanity, Eat-in Kitchen, Granite Counters, High Speed Internet, Pantry, Paneling/Wainscoting, Cable TV, Vaulted Ceiling(s), Walk-In Closet(s), Wired for Sound
- Flooring: Stone, Tile, Wood
- Windows: Skylight(s), Shutters, Window Coverings
- Has basement: No
- Number of fireplaces: 1
- Fireplace features: Family Room
Interior area
- Total interior livable area: 2,377 sqft
Property
Parking
- Total spaces: 2
- Parking features: Additional Parking, Circular Driveway, Concrete, Covered, Garage, Garage Faces Rear
- Attached garage spaces: 2
Features
- Levels: Two
- Stories: 2
- Patio & porch: Enclosed, Front Porch, Covered, Deck
- Exterior features: Covered Courtyard, Courtyard, Deck, Garden, Storage, Uncovered Courtyard
- Pool features: None
Lot
- Size: 6,272 Square Feet
Details
- Parcel number: 00474215
Construction
Type & style
- Home type: SingleFamily
- Architectural style: Tudor,Detached
- Property subtype: Single Family Residence
Materials
- Brick
Condition
- Year built: 1932
Utilities & green energy
- Sewer: Public Sewer
- Water: Public
- Utilities for property: Sewer Available, Water Available, Cable Available
Community & HOA
Community
- Subdivision: Chamberlain Arlington Heights 1st
HOA
- Has HOA: No
Location
- Region: Fort Worth
Financial & listing details
- Tax assessed value: $529,483
- Annual tax amount: $11,591
- Date on market: 4/9/2026
- Cumulative days on market: 89 days
Price history
| Date | Event | Price |
|---|---|---|
| 7/24/2026 | Sold | -- |
Source: NTREIS #21233634 Report a problem | ||
| 7/14/2026 | Pending sale | $830,000$349/sqft |
Source: NTREIS #21233634 Report a problem | ||
| 7/14/2026 | Contingent | $830,000$349/sqft |
Source: NTREIS #21233634 Report a problem | ||
| 6/26/2026 | Price change | $830,000-3.5%$349/sqft |
Source: NTREIS #21233634 Report a problem | ||
| 6/2/2026 | Listed for sale | $860,000$362/sqft |
Source: NTREIS #21233634 Report a problem | ||
| 5/30/2026 | Contingent | $860,000$362/sqft |
Source: NTREIS #21233634 Report a problem | ||
| 5/10/2026 | Price change | $860,000-1.1%$362/sqft |
Source: NTREIS #21233634 Report a problem | ||
| 4/9/2026 | Listed for sale | $870,000+0.6%$366/sqft |
Source: NTREIS #21233634 Report a problem | ||
| 4/17/2025 | Sold | -- |
Source: NTREIS #20803223 Report a problem | ||
| 4/11/2025 | Pending sale | $865,000$364/sqft |
Source: NTREIS #20803223 Report a problem | ||
| 3/28/2025 | Contingent | $865,000$364/sqft |
Source: NTREIS #20803223 Report a problem | ||
| 2/13/2025 | Price change | $865,000-1.6%$364/sqft |
Source: NTREIS #20803223 Report a problem | ||
| 1/23/2025 | Listed for sale | $879,000$370/sqft |
Source: NTREIS #20803223 Report a problem | ||
| 1/15/2025 | Contingent | $879,000$370/sqft |
Source: NTREIS #20803223 Report a problem | ||
| 12/27/2024 | Listed for sale | $879,000+52.9%$370/sqft |
Source: NTREIS #20803223 Report a problem | ||
| 1/13/2023 | Sold | -- |
Source: NTREIS #20173937 Report a problem | ||
| 12/9/2022 | Pending sale | $575,000$242/sqft |
Source: NTREIS #20173937 Report a problem | ||
| 12/4/2022 | Contingent | $575,000$242/sqft |
Source: NTREIS #20173937 Report a problem | ||
| 11/3/2022 | Price change | $575,000-4.2%$242/sqft |
Source: NTREIS #20173937 Report a problem | ||
| 10/17/2022 | Price change | $599,900-2.5%$252/sqft |
Source: NTREIS #20173937 Report a problem | ||
| 9/30/2022 | Listed for sale | $615,000+23.2%$259/sqft |
Source: NTREIS #20173937 Report a problem | ||
| 5/26/2018 | Listing removed | $499,000$210/sqft |
Source: Briggs Freeman Sotheby's International Realty #13739765 Report a problem | ||
| 4/25/2018 | Pending sale | $499,000$210/sqft |
Source: Briggs Freeman Sotheby's International Realty #13739765 Report a problem | ||
| 4/12/2018 | Price change | $499,000-2.2%$210/sqft |
Source: Briggs Freeman Sotheby's International Realty #13739765 Report a problem | ||
| 3/3/2018 | Price change | $510,000-3.6%$215/sqft |
Source: Briggs Freeman Sotheby's International Realty #13739765 Report a problem | ||
| 1/26/2018 | Price change | $529,000-3.6%$223/sqft |
Source: Briggs Freeman Sotheby's International Realty #13739765 Report a problem | ||
| 12/14/2017 | Listed for sale | $549,000$231/sqft |
Source: Briggs Freeman Sotheby's International Realty #13739765 Report a problem | ||
Public tax history
| Year | Property taxes | Tax assessment |
|---|---|---|
| 2025 | $9,063 -6.7% | $529,483 |
| 2024 | $9,709 -3.8% | $529,483 -0.3% |
| 2023 | $10,089 +62.7% | $530,876 +12.9% |
| 2022 | $6,201 +1.6% | $470,141 +9.9% |
| 2021 | $6,102 -0.1% | $427,761 -0.8% |
| 2020 | $6,110 -1.8% | $431,248 -9.2% |
| 2019 | $6,221 -46.9% | $475,000 +11.5% |
| 2018 | $11,722 +45.5% | $426,109 +0.6% |
| 2017 | $8,057 +3.6% | $423,499 +26.8% |
| 2016 | $7,777 -4.5% | $334,085 -2.6% |
| 2015 | $8,144 | $343,000 |
| 2014 | $8,144 | $343,000 |
| 2013 | -- | $343,000 |
| 2012 | -- | $343,000 |
| 2011 | -- | $343,000 +4.2% |
| 2010 | -- | $329,100 -4.4% |
| 2009 | -- | $344,100 +8.8% |
| 2008 | -- | $316,300 -1.9% |
| 2007 | -- | $322,375 |
| 2006 | -- | $322,375 -5.2% |
| 2005 | -- | $339,900 |
| 2004 | -- | $339,900 +31.2% |
| 2003 | -- | $259,000 +12.8% |
| 2002 | -- | $229,600 -3.1% |
| 2001 | -- | $237,000 +0.3% |
| 2000 | -- | $236,200 |
Find assessor info on the county website
Neighborhood: Crestline Area
Nearby homes
- $696,3003 bd3 ba1.9k sqft4824 Bryce Ave, Fort Worth, TX 76107Off Market

- $351,5591 bd1 ba1k sqft4834 Bryce Ave, Fort Worth, TX 76107Off Market
- $689,1003 bd2 ba2.1k sqft4820 Bryce Ave, Fort Worth, TX 76107Off Market
- $1,087,3003 bd3 ba2.8k sqft4836 Bryce Ave, Fort Worth, TX 76107Off Market
- $601,6003 bd3 ba2.2k sqft4816 Bryce Ave, Fort Worth, TX 76107Off Market
- $843,6003 bd2 ba1.9k sqft4829 Dexter Ave, Fort Worth, TX 76107Off Market
- $581,1002 bd2 ba1.8k sqft4833 Dexter Ave, Fort Worth, TX 76107Off Market
- $1,109,1004 bd3 ba3.4k sqft4825 Dexter Ave, Fort Worth, TX 76107Off Market
Nearby schools
GreatSchools rating
- 5/10M L Phillips Elementary SchoolGrades: PK-5Distance: 2.1 mi
- 3/10Monnig Middle SchoolGrades: 6-8Distance: 2.2 mi
- 3/10Arlington Heights High SchoolGrades: 9-12Distance: 0.7 mi
Schools provided by the listing agent
- Elementary: Phillips M
- Middle: Monnig
- High: Arlington Heights
- District: Fort Worth ISD
Source: NTREIS. This data may not be complete. We recommend contacting the local school district to confirm school assignments for this home.
Get a cash offer in 3 minutes
Find out how much your home could sell for in as little as 3 minutes with a no-obligation cash offer.
Estimated market value
$823,300
Get a cash offer in 3 minutes
Find out how much your home could sell for in as little as 3 minutes with a no-obligation cash offer.
Estimated market value
$823,300
- Texas
- Tarrant County
- Fort Worth
- 76107
- Crestline Area
- 4828 Bryce Ave
