Beautifully maintained and move-in ready, this 4-bedroom, 1.75-bath rambler offers an ideal blend of comfort, style, and thoughtful updates. Vaulted ceilings and a cozy gas fireplace create a warm and inviting living room, while the open kitchen features granite countertops, a pantry, and abundant cabinet and counter space, flowing seamlessly into the dining area.The spacious primary suite includes a walk-in closet and a private full bath. Three additional bedrooms, a ¾ bath, and an oversized laundry room with a storage closet provide exceptional flexibility and functionality. Enjoy complete privacy and light control with stylish window coverings that offer the convenience of push-button operation as well as easy manual use. Designed for everyday comfort, these coverings also improve energy efficiency while adding a clean, modern touch throughout the home. Recent upgrades include a tankless water heater, new furnace, and central air conditioning for year-round comfort. An attached two-car garage and generous off-street parking add everyday convenience. Step outside to the fully fenced backyard featuring a patio and fire pit, creating a wonderful setting for relaxing or entertaining. Tucked away on a cul-de-sac, this home offers convenient access to shopping, dining, I-5, JBLM, and everyday amenities
Active
Listed by: Redfin • Nicole Marie Larson
Price cut: $20K (8/25)
$490,000
4828 College Lane SE, Lacey, WA 98503
4beds
1,440sqft
Single Family Residence
Built in 2002
5,292 Square Feet Lot
$489,500 Zestimate®
$340/sqft
$25/mo HOA
What's special
Cozy gas fireplaceGenerous off-street parkingOpen kitchenTankless water heaterAttached two-car garageSpacious primary suiteWalk-in closet
- 33 days
- 200
- 20
Zillow last checked:
Listing updated:
Listed by:
Nicole Marie Larson,
Redfin,
Michael Larson,
Redfin
Source: NWMLS as distributed by MLS GRID,MLS#: 2563855
Facts & features
Interior
Bedrooms & bathrooms
- Bedrooms: 4
- Bathrooms: 2
- Full bathrooms: 1
- 3/4 bathrooms: 1
- Main level bathrooms: 2
- Main level bedrooms: 4
Primary bedroom
- Level: Main
Bedroom
- Level: Main
Bedroom
- Level: Main
Bedroom
- Level: Main
Bathroom three quarter
- Level: Main
Bathroom full
- Level: Main
Dining room
- Level: Main
Entry hall
- Level: Main
Kitchen with eating space
- Level: Main
Living room
- Level: Main
Utility room
- Level: Main
Heating
- Fireplace, 90%+ High Efficiency, Forced Air, Electric, Natural Gas
Cooling
- 90%+ High Efficiency
Appliances
- Included: Dishwasher, Dryer, Microwave, Stove(s)/Range(s), Washer, Dishwasher(s), Dryer(s), Microwave(s), Washer(s), Water Heater: Tankless, Water Heater Location: Garage
Features
- Bath Off Primary, Ceiling Fan(s)
- Flooring: Ceramic Tile, Laminate, Carpet
- Basement: None
- Number of fireplaces: 1
- Fireplace features: Gas, Main Level: 1, Fireplace
Interior area
- Total structure area: 1,440
- Total interior livable area: 1,440 sqft
Property
Parking
- Total spaces: 2
- Parking features: Attached Carport
- Carport spaces: 2
Features
- Levels: One
- Stories: 1
- Entry location: Main
- Patio & porch: Bath Off Primary, Ceiling Fan(s), Fireplace, Vaulted Ceiling(s), Walk-In Closet(s), Water Heater
Lot
- Size: 5,292 Square Feet
- Features: Cul-De-Sac, Paved, Cable TV, Fenced-Fully, High Speed Internet, Outbuildings, Patio
- Topography: Level
- Residential vegetation: Garden Space
Details
- Parcel number: 11828230600
- Special conditions: Standard
Construction
Type & style
- Home type: SingleFamily
- Architectural style: 1 Story
- Property subtype: Single Family Residence
Materials
- Cement/Concrete
- Foundation: Poured Concrete
- Roof: Composition
Condition
- Good
- Year built: 2002
Utilities & green energy
- Electric: Company: PSE
- Sewer: Sewer Connected, Company: City of Lacey
- Water: Public, Company: Lacey Utilities
Community & HOA
Community
- Features: Boat Launch
- Subdivision: Lacey
HOA
- Services included: Common Area Maintenance
- HOA fee: $300 annually
Location
- Region: Lacey
Financial & listing details
- Price per square foot: $340/sqft
- Tax assessed value: $409,500
- Annual tax amount: $4,256
- Date on market: 8/5/2026
- Cumulative days on market: 35 days
- Listing terms: Conventional,FHA,VA Loan
- Inclusions: Dishwasher(s), Dryer(s), Microwave(s), Stove(s)/Range(s), Washer(s)
Estimated market value
$489,500
$465,000 - $514,000
$2,728/mo
Price history
| Date | Event | Price |
|---|---|---|
| 8/25/2026 | Price change | $490,000-3.9%$340/sqft |
Source:  NWMLS as distributed by MLS GRID #2563855 Report a problem NWMLS as distributed by MLS GRID #2563855 Report a problem | ||
| 8/12/2026 | Price change | $510,000-1.9%$354/sqft |
Source: NWMLS as distributed by MLS GRID #2563855 Report a problem | ||
| 8/6/2026 | Listed for sale | $520,000+221.6%$361/sqft |
Source: NWMLS as distributed by MLS GRID #2563855 Report a problem | ||
| 7/14/2017 | Listing removed | $1,750$1/sqft |
Source: Lacey Realty & Property Management, Inc. Report a problem | ||
| 7/10/2017 | Listed for rent | $1,750$1/sqft |
Source: Lacey Realty & Property Management, Inc. Report a problem | ||
| 10/10/2002 | Sold | $161,700$112/sqft |
Source: Public Record Report a problem | ||
Public tax history
| Year | Property taxes | Tax assessment |
|---|---|---|
| 2024 | $4,256 +15.2% | $409,500 +6% |
| 2023 | $3,695 -0.5% | $386,200 -1% |
| 2022 | $3,714 +0.6% | $390,000 +22.9% |
| 2021 | $3,693 +15.6% | $317,300 +24.1% |
| 2020 | $3,196 +20.1% | $255,700 +3% |
| 2019 | $2,661 -9.3% | $248,300 +2.1% |
| 2018 | $2,933 +21.9% | $243,200 +12.2% |
| 2017 | $2,407 | $216,700 +13.3% |
| 2016 | $2,407 | $191,300 +4% |
| 2014 | $2,407 | $184,000 +8.8% |
| 2013 | -- | $169,050 |
| 2012 | $1,906 | -- |
| 2011 | -- | -- |
| 2010 | -- | -- |
| 2009 | $2,065 | -- |
| 2008 | -- | -- |
| 2007 | $1,981 -30.2% | -- |
| 2006 | $2,837 +54.3% | -- |
| 2005 | $1,838 | -- |
| 2004 | -- | -- |
| 2002 | -- | -- |
Find assessor info on the county website
Monthly payment
Est. payment
Payment breakdown
Explore the cost of this home by adjusting the details. Changes won't be saved.Climate risks
Neighborhood: 98503
Similar homes
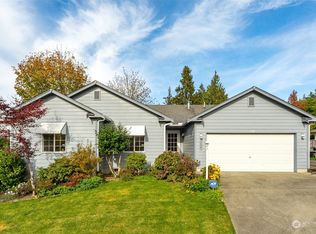
- $469,0004 bd2 ba1.6k sqft5111 21st Avenue SE, Lacey, WA 98503Active
 MLS ID #2564587, Cheri Wilkins. NWMLS as distributed by MLS GRID
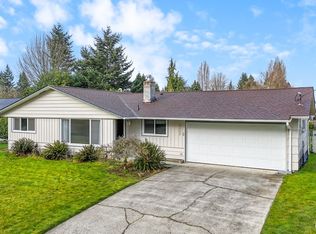
 - $459,9503 bd2 ba1.4k sqft4610 31st Avenue SE, Lacey, WA 98503Contingent
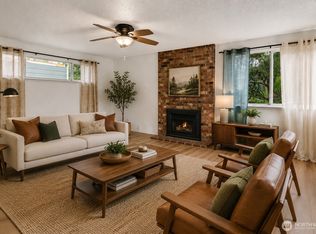 MLS ID #2515973, Paulette Taylor. NWMLS as distributed by MLS GRID
 - $450,0003 bd2 ba1.3k sqft4424 30TH Avenue SE, Lacey, WA 98503Active
 MLS ID #2546458, Wandaliz Tirado. NWMLS as distributed by MLS GRID
 - $499,0003 bd2 ba1.4k sqft3835 Blue Finch Court SE, Olympia, WA 98503Active
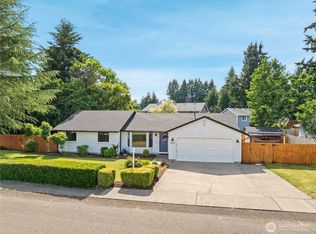 MLS ID #2538589, Matthew J Williamson. NWMLS as distributed by MLS GRID
