WOW! Charming and spacious 1928sf, 4-bedroom home nestled in the desirable Hedingham golf neighborhood!. This beautiful residence offers a perfect blend of traditional design and modern comforts! The dining room/office offers large windows that flood the room with natural light. The welcoming living room showcases a cozy fireplace surrounded by windows on either side, offering warmth and a lovely view of the outdoors, perfect for relaxing with family or guests. Adjacent is a bright and beautifully updated kitchen with white cabinetry, a gas stove, and QUARTZ countertops!! The kitchen's open layout flows into a cozy informal dining area surrounded by bright windows and tasteful light fixtures, ideal for casual meals and everyday living. Upstairs, the primary bedroom boasts spacious living with plenty of natural light, an ensuite bathroom featuring a large soaking tub, separate shower, dual vanities, and a huge walk-in closet with ample shelving and hanging space. Two additional well-sized bedrooms, each with their own walk-in closets, offer flexibility for family, guests, or home office use. A bonus room provides extra living space for a media room, playroom, or gym. The fenced backyard is a private oasis with a spacious deck perfect for barbecues, outdoor dining, and play. The yard provides ample space for kids and pets to run freely while being fully enclosed for added peace of mind. Hedingham is a vibrant community offering a wealth of amenities including beautiful parks, playgrounds, a large community pool, sport courts, and golf facilities. This remarkable home combines comfort, convenience, and a fantastic neighborhood lifestyle, all located just minutes from the best shopping, dining, and entertainment Raleigh offers. Come see it before it's gone!
Sold for $399,000
Zillow last checked:
Listing updated:
Bought with:
Becca Boyd, 314984
Cambridge & Assoc. R.E. Group
Source: Doorify MLS,MLS#: 10140553
Price history
| Date | Event | Price |
|---|---|---|
| 3/5/2026 | Sold | $399,000-0.2%$207/sqft |
Source:  Doorify MLS #10140553 Report a problem Doorify MLS #10140553 Report a problem | ||
| 2/6/2026 | Pending sale | $399,900$207/sqft |
Source: Doorify MLS #10140553 Report a problem | ||
| 1/10/2026 | Listed for sale | $399,900-2.5%$207/sqft |
Source: Doorify MLS #10140553 Report a problem | ||
| 6/5/2025 | Sold | $410,000+2.5%$213/sqft |
Source: Doorify MLS #10090413 Report a problem | ||
| 5/6/2025 | Pending sale | $399,900$207/sqft |
Source: Doorify MLS #10090413 Report a problem | ||
| 4/18/2025 | Listed for sale | $399,900+23%$207/sqft |
Source: Doorify MLS #10090413 Report a problem | ||
| 2/13/2025 | Sold | $325,000-16.6%$169/sqft |
Source: Public Record Report a problem | ||
| 9/20/2022 | Listing removed | -- |
Source: Doorify MLS #2464113 Report a problem | ||
| 8/19/2022 | Price change | $389,900-2.4%$202/sqft |
Source: Doorify MLS #2464113 Report a problem | ||
| 7/22/2022 | Listed for sale | $399,500+149.7%$207/sqft |
Source: Doorify MLS #2464113 Report a problem | ||
| 8/28/2003 | Sold | $160,000$83/sqft |
Source: Public Record Report a problem | ||
Nearby homes
- $384,4004 bd2 ba1.8k sqft4824 Forest Highland Dr, Raleigh, NC 27604Off Market
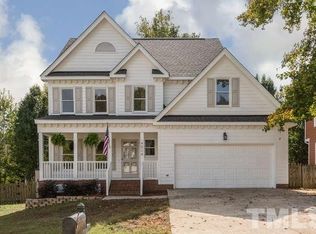
- $367,0004 bd3 ba1.9k sqft4832 Forest Highland Dr, Raleigh, NC 27604Off Market

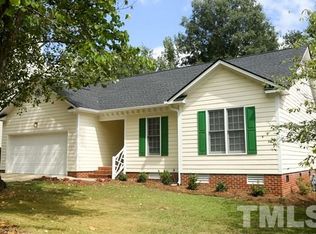
- $332,600-- bd2 ba1.6k sqft4632 Forest Highland Dr, Raleigh, NC 27604Off Market
- $326,9003 bd2 ba1.3k sqft4636 Forest Highland Dr, Raleigh, NC 27604Off Market
Get a cash offer in 3 minutes
Find out how much your home could sell for in as little as 3 minutes with a no-obligation cash offer.
Estimated market value
$389,100
