Skip main navigation
Off market
  • $469,800

    4828 Harwick Ter, Manlius, NY 13104

    4beds
    3baths
    2,086sqft
    2 Story
    Built in 1978
    0.35 Acres Lot
    $469,800 Zestimate®
    $225/sqft
    $3,168 Estimated rent

    Home value

    $469,800

    $442,000 - $498,000

    $3,168/mo

    Zestimate® history
    Loading
    Loading...

    Owner options

    List your home for rent

    $3,168/mo

    Rent Zestimate®

    Find your next renter with Zillow Rental Manager. Plus, with online applications, you can quickly screen prospective tenants – for free.

    Learn more

    $3,168/mo

    Rent Zestimate®

    Refinance and save

    $3,369/mo

    Est. payment

    Refinancing to a lower rate could help reduce your monthly payments and save thousands over the life of the loan.

    See today's rates

    $3,369/mo

    Est. payment

    Explore your selling options

    Work with a Zillow partner agent

    Leverage their expertise and Zillow's premium Showcase listings to get your home seen by more buyers.

    Get started

    List with your own agent

    Get your home in front of millions of buyers by listing it on Zillow.

    Learn how to do it

    Sell it yourself

    Take full control of how buyers see your home on Zillow by listing For Sale by Owner (FSBO).

    List your home

    What's special

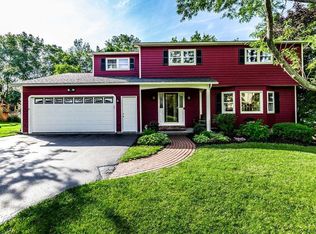
    Welcome home to this absolute move in ready picture perfect colonial! Beautifully landscaped corner lot with lovely gardens, deck and patio. Fully remodeled eat-in custom kitchen includes granite countertops and high end stainless appliances. Room entrance ways have been widened to bring in the natural light and to create an open floor plan perfect for entertaining! Adjacent to the kitchen is the family room with gas fireplace insert. New exterior sliding doors invite you onto the deck & patio. Hardwood floors have been installed throughout the first floor. Updated windows and custom Hunter Douglas window treatments have been installed. The partially finished lower level adds and additional approximated 500 feet of living space. Great location within walking distance to the schools, restaurants and all the village amenities! 2019-12-02

    This property is off market, which means it's not currently listed for sale or rent on Zillow. This may be different from what's available on other websites or public sources.
    Facts & features

    Interior

    Bedrooms & bathrooms
    • Bedrooms: 4
    • Bathrooms: 3
    Heating
    • Forced air, Electric, Gas
    Cooling
    • Central
    Appliances
    • Included: Dishwasher, Dryer, Garbage disposal, Microwave, Range / Oven, Refrigerator
    • Laundry: In Basement
    Features
    • Sump Pump, Cable TV Available, Circuit Breakers - Some, Copper Plumbing - Some, Sliding Glass Door
    • Flooring: Tile, Carpet, Hardwood, Laminate
    • Doors: Sliding Doors
    • Windows: ENERGY STAR Qualified Windows, Thermal Windows - Some
    • Basement: Finished
    • Attic: Crawl Space
    • Has fireplace: Yes
    • Fireplace features: Gas
    Interior area
    • Total interior livable area: 2,086 sqft

    Property

    Parking
    • Total spaces: 2
    • Parking features: Garage - Attached
    Features
    • Patio & porch: Deck, Patio
    • Exterior features: Other
    • Frontage length: 110
    Lot
    • Size: 0.35 Acres
    • Features: Corner Lot, Rectangular Lot, Neighborhood Street, Near Bus Line
    Details
    • Additional structures: Shed/Storage
    • Parcel number: 31380302711200
    • Special conditions: Standard
    • Other equipment: Sump Pump - Battery Power, DC Well Pump

    Construction

    Type & style
    • Home type: SingleFamily
    • Architectural style: Colonial
    • Property subtype: 2 Story
    Materials
    • Metal
    • Roof: Asphalt
    Condition
    • Existing
    • Year built: 1978

    Utilities & green energy

    • Gas: Gas
    • Sewer: Public Sewer
    Green energy
    • Green verification: ENERGY STAR Certified Homes
    • Energy efficient items: Windows, HVAC, Appliances

    Community & neighborhood

    Location
    • Region: Manlius

    Other

    Other facts
    • Sewer: Public Sewer
    • Flooring: Carpet, Laminate, Hardwood, Ceramic Tile
    • Heating: Forced Air, Natural Gas, Humidity Control
    • Appliances: Dishwasher, Refrigerator, Gas Cooktop, Garbage Disposal, Convection Oven, Dryer, Microwave, Washer, Range Hood, Oven/Range Electric, Oven/Range Built-In
    • FireplaceYN: true
    • Roof: Asphalt
    • GarageYN: true
    • ArchitecturalStyle: Two Story, Colonial
    • AttachedGarageYN: true
    • Basement: Partially Finished, Full
    • ExteriorFeatures: Deck, Patio, Garage Door Opener, Cable TV Available, Thermal Windows - Some
    • PatioAndPorchFeatures: Deck, Patio
    • FireplaceFeatures: Gas
    • RoomsTotal: 9
    • FireplacesTotal: 1
    • ConstructionMaterials: Aluminum Siding
    • FoundationDetails: Block
    • LotFeatures: Corner Lot, Rectangular Lot, Neighborhood Street, Near Bus Line
    • GreenEnergyEfficient: Windows, HVAC, Appliances
    • FrontageLength: 110
    • GreenBuildingVerificationType: ENERGY STAR Certified Homes
    • SpecialListingConditions: Standard
    • ParkingFeatures: Attached
    • Cooling: Central Air
    • OpenParkingYN: true
    • LeaseAmount: 0
    • DoorFeatures: Sliding Doors
    • StructureType: House
    • WindowFeatures: ENERGY STAR Qualified Windows, Thermal Windows - Some
    • InteriorFeatures: Sump Pump, Cable TV Available, Circuit Breakers - Some, Copper Plumbing - Some, Sliding Glass Door
    • LaundryFeatures: In Basement
    • RoomKitchenFeatures: Granite Counters, Pantry, Breakfast Bar, Eat-in Kitchen
    • RoomDiningRoomFeatures: Breakfast Bar, Formal Dining Room
    • Gas: Gas
    • YearBuiltDetails: Existing
    • OtherStructures: Shed/Storage
    • Attic: Crawl Space
    • OtherEquipment: Sump Pump - Battery Power, DC Well Pump
    • PropertyCondition: Existing
    • CoveredSpaces: 2.0000
    • PropertySubType: 2 Story
    • MlsStatus: A-Active

    Price history

    DateEventPrice
    12/12/2019Sold$254,900$122/sqft
    Source: NYSAMLSs #S1231525 Report a problem
    10/29/2019Pending sale$254,900$122/sqft
    Source: HUNT Real Estate #S1231525 Report a problem
    10/11/2019Listed for sale$254,900$122/sqft
    Source: Hunt Real Estate ERA #S1231525 Report a problem

    Public tax history

    YearProperty taxesTax assessment
    2025-- $390,800 +12.4%
    2024-- $347,600 +12.1%
    2023-- $310,100 +14.6%
    2022-- $270,600 +13%
    2021-- $239,500 +7.3%
    2020-- $223,300 +2%
    2019-- $218,900 +5.4%
    2018-- $207,600 +5%
    2017$8,361 +283.5%$197,700
    2016$2,180 $197,700
    2015-- $197,700 -3%
    2014-- $203,800 +6%
    2013-- $192,300
    2012-- $192,300 -4%
    2011-- $200,300
    2010-- $200,300
    2009-- $200,300
    2008-- $200,300
    2007-- $200,300 +8.5%
    2006-- $184,600 +6.5%
    2005-- $173,300 +8.8%
    2004-- $159,300 +3%
    2003-- $154,700 +5%
    2002-- $147,300 +13.2%
    2001-- $130,100
    2000-- $130,100

    Find assessor info on the county website

    Neighborhood: 13104

    Nearby schools

    GreatSchools rating
    Schools provided by the listing agent
    • Elementary: Enders Road Elementary
    • Middle: Eagle Hill Middle
    • High: Fayetteville-Manlius Senior High
    • District: Fayetteville-Manlius

    Source: The MLS. This data may not be complete. We recommend contacting the local school district to confirm school assignments for this home.

    Sell for more on Zillow
    Get a Zillow Showcase℠ listing at no additional cost and you could sell for .
    $469,800
    2% more
    +$9,396
    With Zillow Showcase(estimated)
    $479,196