Welcome to this meticulously maintained and cared for condo in the highly sought after Bradley Woods development. On the first floor you will find a large living room with a gas fireplace and cathedral ceilings. The eat-in kitchen has been updated with granite countertops, white cabinetry, ceramic tile backslash and floor. The eat-in area has sliding glass doors which overlook the very private deck and serene pond with a relaxing fountain. To round out the first floor, there is a half bath, and access to the attached garage with plenty of storage space.Upstairs on the second floor you will find the home's two bedrooms, each with it's own en suite bathroom and the laundry room. The owner's suite, the larger of the two has a large walk in closet, a bathroom featuring a huge bathtub, and separate shower. This one is so special you won't want to miss out on this opportunity, call for your showing today!
Closed
$235,000
4828 Hawthorn Ln, Westlake, OH 44145
2beds
1,426sqft
Condominium, Multi Family, Single Family Residence
Built in 1993
-- sqft lot
$252,400 Zestimate®
$165/sqft
$2,326 Estimated rent
Home value
$252,400
$237,000 - $268,000
$2,326/mo
Zestimate® history
Owner options
List your home for rent
$2,326/mo
Rent Zestimate®
Find your next renter with Zillow Rental Manager. Plus, with online applications, you can quickly screen prospective tenants – for free.
$2,326/mo
Rent Zestimate®
Refinance and save
$1,884/mo
Est. payment
Refinancing to a lower rate could help reduce your monthly payments and save thousands over the life of the loan.
$1,884/mo
Est. payment
Explore your selling options
Work with a Zillow partner agent
Leverage their expertise and Zillow's premium Showcase listings to get your home seen by more buyers.
Get startedList with your own agent
Get your home in front of millions of buyers by listing it on Zillow.
Learn how to do itSell it yourself
Take full control of how buyers see your home on Zillow by listing For Sale by Owner (FSBO).
List your homeWhat's special
Zillow last checked:
Listing updated:
Listed by:
Kristen A Eiermann kristeneiermann@howardhanna.com440-935-0993,
Howard Hanna,
Kiera Lavelle 216-215-4649,
Howard Hanna
Bought with:
Kelly A Magovich-Lavelle, 2001012078
Howard Hanna
Source: MLS Now,MLS#: 5055439Originating MLS: Lorain County Association Of REALTORS
Facts & features
Interior
Bedrooms & bathrooms
- Bedrooms: 2
- Bathrooms: 3
- Full bathrooms: 2
- 1/2 bathrooms: 1
- Main level bathrooms: 1
Heating
- Forced Air, Fireplace(s)
Cooling
- Central Air, Ceiling Fan(s)
Appliances
- Included: Dryer, Dishwasher, Disposal, Microwave, Range, Refrigerator, Washer
- Laundry: In Unit
Features
- Has basement: No
- Number of fireplaces: 1
- Fireplace features: Gas
Interior area
- Total structure area: 1,426
- Total interior livable area: 1,426 sqft
- Finished area above ground: 1,426
Property
Parking
- Parking features: Attached, Garage
- Attached garage spaces: 1
Features
- Levels: Two
- Stories: 2
Lot
- Size: 940 Square Feet
Details
- Parcel number: 21716322
Construction
Type & style
- Home type: Condo
- Architectural style: Cluster Home
- Property subtype: Condominium, Multi Family, Single Family Residence
Materials
- Vinyl Siding
- Roof: Shingle
Condition
- Year built: 1993
Utilities & green energy
- Sewer: Public Sewer
- Water: Public
Community & HOA
Community
- Subdivision: Bradley Woods Estates Twnhse Condo
HOA
- Has HOA: Yes
- Services included: Association Management, Insurance, Maintenance Grounds, Maintenance Structure, Reserve Fund, Snow Removal
- HOA fee: $173 monthly
- HOA name: Bradley Woods Estate
Location
- Region: Westlake
Financial & listing details
- Price per square foot: $165/sqft
- Annual tax amount: $3,320
- Date on market: 7/19/2024
- Cumulative days on market: 4 days
- Listing agreement: Exclusive Right To Sell
- Listing terms: Cash,Conventional,FHA,VA Loan
Price history
| Date | Event | Price |
|---|---|---|
| 8/19/2024 | Sold | $235,000-2%$165/sqft |
Source: MLS Now #5055439 Report a problem | ||
| 7/23/2024 | Pending sale | $239,900$168/sqft |
Source: MLS Now #5055439 Report a problem | ||
| 7/19/2024 | Listed for sale | $239,900$168/sqft |
Source: MLS Now #5055439 Report a problem | ||
Public tax history
Tax history is unavailable.
Neighborhood: 44145
Nearby homes
- $235,0002 bd2 ba1.4k sqft4828 Hawthorn Ln #38, Westlake, OH 44145Sold
- $317,4003 bd2 ba1.7k sqft4822 Hawthorn Ln #39, Westlake, OH 44145Off Market
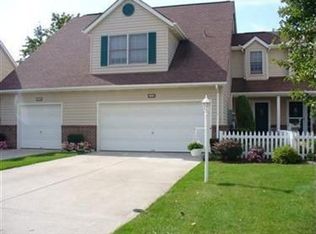
- $312,3003 bd2 ba1.7k sqft4822 Hawthorn Ln, Westlake, OH 44145Off Market
- $254,9002 bd3 ba1.4k sqft4834 Hawthorn Ln, Westlake, OH 44145Sold

- $297,7003 bd2 ba1.6k sqft4840 Hawthorn Ln #36, Westlake, OH 44145Off Market
- $306,7003 bd2 ba1.7k sqft4816 Hawthorn Ln #40, Westlake, OH 44145Off Market
- $233,7002 bd2 ba1.1k sqft4810 Hawthorn Ln #41, Westlake, OH 44145Off Market
- $286,9003 bd2 ba1.5k sqft4846 Hawthorn Ln #35, Westlake, OH 44145Off Market
Nearby schools
GreatSchools rating
- 8/10Bassett Elementary SchoolGrades: PK-4Distance: 2.6 mi
- 8/10Lee Burneson Middle SchoolGrades: 7-8Distance: 3.1 mi
- 8/10Westlake High SchoolGrades: 9-12Distance: 3.4 mi
Schools provided by the listing agent
- District: Westlake CSD - 1832
Source: MLS Now. This data may not be complete. We recommend contacting the local school district to confirm school assignments for this home.
Get a cash offer in 3 minutes
Find out how much your home could sell for in as little as 3 minutes with a no-obligation cash offer.
Estimated market value
$252,400
Get a cash offer in 3 minutes
Find out how much your home could sell for in as little as 3 minutes with a no-obligation cash offer.
Estimated market value
$252,400
- Ohio
- Cuyahoga County
- Westlake
- 44145
- 4828 Hawthorn Ln
Nearby cities
Nearby zip codes
Other Westlake Topics
