Welcome to this stunning, spacious townhouse in the heart of Fairfax, VA, perfectly situated within walking distance to the vibrant Fair Lakes shopping and dining district. This exceptional residence offers the rare combination of urban convenience and tranquil natural beauty—with serene pond views from a large deck and a thoughtfully designed outdoor living area ideal for relaxation or entertaining. Inside this end unit, you’ll find over 2,300 square feet of beautifully appointed living space featuring three bedrooms and three-and-a-half baths. The open-concept main level impresses with its generous proportions, abundant natural light, and seamless flow between the living, dining, and kitchen areas—perfect for both everyday living and hosting guests. Upstairs, the spacious primary suite provides a private retreat with a luxurious ensuite bath and ample closet spaces as well as. The lower level offers additional flexibility with a full bath and inviting recreation room, leading directly to the outdoor patio and yard. A two-car garage, modern finishes, and the unbeatable location near major commuter routes, parks, and top-rated amenities make this home truly stand out. Experience the best of Fairfax living—comfort, convenience, and style—all in one remarkable property.
Sold for $820,000
$820,000
4828 Heron Neck Ln, Fairfax, VA 22033
3beds
2,056sqft
Townhouse
Built in 1994
3,145 Square Feet Lot
$835,800 Zestimate®
$399/sqft
$3,378 Estimated rent
Home value
$835,800
$786,000 - $894,000
$3,378/mo
Zestimate® history
Owner options
List your home for rent
$3,378/mo
Rent Zestimate®
Find your next renter with Zillow Rental Manager. Plus, with online applications, you can quickly screen prospective tenants – for free.
$3,378/mo
Rent Zestimate®
Refinance and save
$5,527/mo
Est. payment
Refinancing to a lower rate could help reduce your monthly payments and save thousands over the life of the loan.
$5,527/mo
Est. payment
Explore your selling options
Work with a Zillow partner agent
Leverage their expertise and Zillow's premium Showcase listings to get your home seen by more buyers.
Get startedList with your own agent
Get your home in front of millions of buyers by listing it on Zillow.
Learn how to do itSell it yourself
Take full control of how buyers see your home on Zillow by listing For Sale by Owner (FSBO).
List your homeWhat's special
Serene pond viewsOpen-concept main levelModern finishesBeautifully appointed living spaceOutdoor patio and yardInviting recreation roomAbundant natural light
Zillow last checked:
Listing updated:
Listed by:
Scott Wohl 703-980-2323,
eXp Realty LLC,
Co-Listing Team: Debbie Dogrul Associates, Co-Listing Agent: Jay A D'alessandro 703-623-5049,
eXp Realty LLC
Bought with:
ELIZABETH ANN KLINE, 0225219008
Samson Properties
Source: Bright MLS,MLS#: VAFX2270118
Facts & features
Interior
Bedrooms & bathrooms
- Bedrooms: 3
- Bathrooms: 4
- Full bathrooms: 3
- 1/2 bathrooms: 1
- Main level bathrooms: 1
Rooms
- Room types: Living Room, Dining Room, Bedroom 2, Bedroom 3, Kitchen, Family Room, Foyer, Bedroom 1, Laundry, Bathroom 1, Bathroom 2, Bathroom 3, Half Bath
Bedroom 1
- Level: Upper
- Area: 208 Square Feet
- Dimensions: 13 X 16
Bedroom 2
- Level: Upper
- Area: 165 Square Feet
- Dimensions: 11 X 15
Bedroom 3
- Level: Upper
- Area: 143 Square Feet
- Dimensions: 11 X 13
Bathroom 1
- Level: Upper
Bathroom 2
- Level: Upper
Bathroom 3
- Level: Main
Dining room
- Level: Upper
- Area: 176 Square Feet
- Dimensions: 11 X 16
Dining room
- Level: Upper
- Area: 240 Square Feet
- Dimensions: 15 X 16
Family room
- Level: Upper
- Area: 228 Square Feet
- Dimensions: 12 X 19
Foyer
- Level: Main
- Area: 49 Square Feet
- Dimensions: 7 X 7
Half bath
- Level: Upper
Kitchen
- Level: Upper
- Area: 220 Square Feet
- Dimensions: 11 X 20
Laundry
- Level: Main
- Area: 70 Square Feet
- Dimensions: 7 X 10
Living room
- Level: Main
- Area: 195 Square Feet
- Dimensions: 13 X 15
Heating
- Forced Air, Natural Gas
Cooling
- Central Air, Electric
Appliances
- Included: Microwave, Dryer, Washer, Dishwasher, Disposal, Refrigerator, Ice Maker, Cooktop, Gas Water Heater
- Laundry: Laundry Room
Features
- Basement: Finished
- Number of fireplaces: 1
- Fireplace features: Screen, Gas/Propane
Interior area
- Total structure area: 2,056
- Total interior livable area: 2,056 sqft
- Finished area above ground: 2,056
- Finished area below ground: 0
Property
Parking
- Total spaces: 4
- Parking features: Garage Faces Front, Garage Door Opener, Concrete, Attached, Driveway
- Attached garage spaces: 2
- Uncovered spaces: 2
Accessibility
- Accessibility features: None
Features
- Levels: Three
- Stories: 3
- Pool features: None
Lot
- Size: 3,145 Square Feet
Details
- Additional structures: Above Grade, Below Grade
- Parcel number: 0551 12030013
- Zoning: 303
- Special conditions: Standard
Construction
Type & style
- Home type: Townhouse
- Architectural style: Colonial
- Property subtype: Townhouse
Materials
- Brick
- Foundation: Other
Condition
- New construction: No
- Year built: 1994
Utilities & green energy
- Sewer: Public Sewer
- Water: Public
Community & HOA
Community
- Subdivision: Greens At Fair Lakes
HOA
- Has HOA: Yes
- Amenities included: Common Grounds
- Services included: Snow Removal, Common Area Maintenance, Trash, Road Maintenance
- HOA fee: $471 quarterly
Location
- Region: Fairfax
Financial & listing details
- Price per square foot: $399/sqft
- Tax assessed value: $786,510
- Annual tax amount: $9,092
- Date on market: 11/6/2025
- Listing agreement: Exclusive Right To Sell
- Ownership: Fee Simple
Price history
| Date | Event | Price |
|---|---|---|
| 12/2/2025 | Sold | $820,000+2.5%$399/sqft |
Source:  Bright MLS #VAFX2270118 Report a problem Bright MLS #VAFX2270118 Report a problem | ||
| 11/10/2025 | Pending sale | $799,888$389/sqft |
Source: Bright MLS #VAFX2270118 Report a problem | ||
| 11/6/2025 | Listed for sale | $799,888+75.8%$389/sqft |
Source: Bright MLS #VAFX2270118 Report a problem | ||
| 1/1/2015 | Sold | $455,000$221/sqft |
Source:  Long & Foster Broker Feed #1005805666_100 Report a problem Long & Foster Broker Feed #1005805666_100 Report a problem | ||
| 8/4/2008 | Sold | $455,000-1.1%$221/sqft |
Source: Public Record Report a problem | ||
| 5/27/2008 | Listed for sale | $459,900+113.6%$224/sqft |
Source: Long and Foster Real Estate #FX6748957 Report a problem | ||
| 6/17/1994 | Sold | $215,264$105/sqft |
Source: Public Record Report a problem | ||
Public tax history
| Year | Property taxes | Tax assessment |
|---|---|---|
| 2025 | $9,092 +4.7% | $786,510 +5% |
| 2024 | $8,680 +11.5% | $749,240 +8.6% |
| 2023 | $7,783 +3.2% | $689,680 +4.5% |
| 2022 | $7,545 | $659,780 +12.2% |
| 2021 | -- | $587,840 +3.7% |
| 2020 | $6,709 +1.1% | $566,890 +1.1% |
| 2019 | $6,638 +1.8% | $560,890 +1.8% |
| 2018 | $6,521 +3.9% | $551,030 +1.9% |
| 2017 | $6,277 +0.2% | $540,670 |
| 2016 | $6,264 +12.4% | $540,670 +8.3% |
| 2015 | $5,574 +0.2% | $499,440 |
| 2014 | $5,561 | $499,440 +6% |
| 2013 | -- | $471,260 +7.2% |
| 2012 | -- | $439,480 |
| 2011 | -- | $439,480 +2.1% |
| 2010 | -- | $430,590 -2.3% |
| 2009 | -- | $440,700 -9.9% |
| 2008 | -- | $489,090 -5.1% |
| 2007 | -- | $515,140 +64.9% |
| 2003 | -- | $312,415 +13% |
| 2002 | -- | $276,475 +13% |
| 2001 | -- | $244,670 |
Find assessor info on the county website
Neighborhood: Fair Lakes
Nearby homes
- $772,7003 bd3 ba1.9k sqft4826 Heron Neck Ln, Fairfax, VA 22033Off Market
- $812,9003 bd4 ba2k sqft4830 Heron Neck Ln, Fairfax, VA 22033Off Market

- $777,5004 bd4 ba1.9k sqft4824 Heron Neck Ln, Fairfax, VA 22033Off Market

- $794,3004 bd3 ba1.9k sqft4832 Heron Neck Ln, Fairfax, VA 22033Off Market
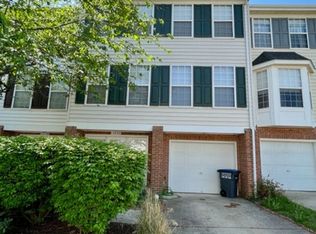
- $801,7003 bd3 ba2.2k sqft4822 Heron Neck Ln, Fairfax, VA 22033Off Market
- $772,9004 bd4 ba1.9k sqft4834 Heron Neck Ln, Fairfax, VA 22033Off Market
- $727,6003 bd4 ba1.9k sqft4820 Heron Neck Ln, Fairfax, VA 22033Off Market
- $812,7003 bd4 ba2k sqft4836 Heron Neck Ln, Fairfax, VA 22033Off Market
Nearby schools
GreatSchools rating
- 9/10Greenbriar West Elementary SchoolGrades: PK-6Distance: 1.4 mi
- 10/10Rocky Run Middle SchoolGrades: 7-8Distance: 1.3 mi
- 9/10Chantilly High SchoolGrades: 9-12Distance: 1.5 mi
Schools provided by the listing agent
- Elementary: Greenbriar West
- Middle: Rocky Run
- High: Chantilly
- District: Fairfax County Public Schools
Source: Bright MLS. This data may not be complete. We recommend contacting the local school district to confirm school assignments for this home.
Get a cash offer in 3 minutes
Find out how much your home could sell for in as little as 3 minutes with a no-obligation cash offer.
Estimated market value
$835,800
Get a cash offer in 3 minutes
Find out how much your home could sell for in as little as 3 minutes with a no-obligation cash offer.
Estimated market value
$835,800
- Virginia
- Fairfax County
- Fairfax
- 22033
- Fair Lakes
- 4828 Heron Neck Ln
Nearby cities
Nearby neighborhoods
Nearby zip codes
Other Fairfax Topics
