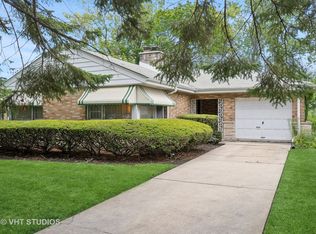
Gorgeous custom mid-century gem with 4 bedrooms, 2-1/2 baths, full basement plus addition on huge lot in fabulous Fairview South location. Great flow from the foyer leads into the kitchen or straight to the living room featuring a gas fireplace flanked by 2 immense pocket picture windows; then through to a separate dining room; and around the corner to a new sun-filled office. Enjoy views of the lush, fully fenced backyard from all three spaces. There's a half bath tucked away and then around to the eat-in kitchen featuring original charming cabinetry, granite counters and updated stainless appliances. The other direction from the foyer leads to the private primary suite filled with custom mid-century built-ins, a walkout patio, new full bath with walk-in shower and second bedroom, office or yoga room. Head upstairs for 2 additional large bedrooms, full bath and adjacent storage spanning the width of the roof. Make your way downstairs from the kitchen for a large, partially finished basement recreation room, laundry room and separate work room. Lots of updates throughout - new AC, new office addition, new primary bath, 95% new windows, spray foam attic insulation - to name a few. See complete list for details. 2 plus car garage and a beautifully landscaped setting completes this pretty picture. Perfect location blocks from the Skokie Valley Trail bike/walking path and Emily Oaks Nature Center and especially convenient to the Skokie Swift for commuters. Welcome home!
Closed
$655,000
4828 Jerome Ave, Skokie, IL 60077
4beds
2,345sqft
Single Family Residence
Built in 1952
0.3 Acres Lot
$760,700 Zestimate®
$279/sqft
$4,315 Estimated rent
Home value
$760,700
$723,000 - $806,000
$4,315/mo
Zestimate® history
Owner options
List your home for rent
$4,315/mo
Rent Zestimate®
Find your next renter with Zillow Rental Manager. Plus, with online applications, you can quickly screen prospective tenants – for free.
$4,315/mo
Rent Zestimate®
Refinance and save
$4,662/mo
Est. payment
Refinancing to a lower rate could help reduce your monthly payments and save thousands over the life of the loan.
$4,662/mo
Est. payment
Explore your selling options
Work with a Zillow partner agent
Leverage their expertise and Zillow's premium Showcase listings to get your home seen by more buyers.
Get startedList with your own agent
Get your home in front of millions of buyers by listing it on Zillow.
Learn how to do itSell it yourself
Take full control of how buyers see your home on Zillow by listing For Sale by Owner (FSBO).
List your homeWhat's special
Zillow last checked:
Listing updated:
Listed by:
Tina Sullins 312-933-9223,
Blue Sky Realty
Bought with:
Eric Bohn
Compass
Source: MRED as distributed by MLS GRID,MLS#: 12143487
Facts & features
Interior
Bedrooms & bathrooms
- Bedrooms: 4
- Bathrooms: 3
- Full bathrooms: 2
- 1/2 bathrooms: 1
Rooms
- Room types: Office
Primary bedroom
- Features: Flooring (Carpet), Bathroom (Full)
- Level: Main
- Area: 225 Square Feet
- Dimensions: 15X15
Bedroom 2
- Features: Flooring (Hardwood)
- Level: Main
- Area: 182 Square Feet
- Dimensions: 14X13
Bedroom 3
- Features: Flooring (Hardwood)
- Level: Second
- Area: 180 Square Feet
- Dimensions: 15X12
Bedroom 4
- Features: Flooring (Hardwood)
- Level: Second
- Area: 144 Square Feet
- Dimensions: 12X12
Dining room
- Features: Flooring (Hardwood)
- Level: Main
- Area: 165 Square Feet
- Dimensions: 15X11
Kitchen
- Features: Kitchen (Eating Area-Table Space), Flooring (Ceramic Tile)
- Level: Main
- Area: 264 Square Feet
- Dimensions: 22X12
Living room
- Features: Flooring (Hardwood)
- Level: Main
- Area: 315 Square Feet
- Dimensions: 21X15
Office
- Level: Main
- Area: 165 Square Feet
- Dimensions: 15X11
Heating
- Natural Gas, Forced Air, Sep Heating Systems - 2+
Cooling
- Central Air, Zoned
Appliances
- Included: Range, Microwave, Dishwasher, Refrigerator, Washer, Dryer, Disposal
- Laundry: Gas Dryer Hookup, Laundry Chute
Features
- 1st Floor Bedroom, 1st Floor Full Bath, Built-in Features, Granite Counters, Separate Dining Room, Replacement Windows, Workshop
- Flooring: Hardwood
- Windows: Replacement Windows
- Basement: Partially Finished,Full
- Attic: Dormer,Unfinished
- Number of fireplaces: 2
- Fireplace features: Gas Log, Living Room, Basement
Interior area
- Total structure area: 0
- Total interior livable area: 2,345 sqft
Property
Parking
- Total spaces: 2.5
- Parking features: Concrete, Garage Door Opener, On Site, Garage Owned, Attached, Garage
- Attached garage spaces: 2.5
- Has uncovered spaces: Yes
Accessibility
- Accessibility features: No Disability Access
Features
- Stories: 2
- Patio & porch: Patio
- Fencing: Fenced
Lot
- Size: 0.3 Acres
Details
- Additional parcels included: 10284030210000
- Parcel number: 10284030350000
- Special conditions: List Broker Must Accompany
Construction
Type & style
- Home type: SingleFamily
- Property subtype: Single Family Residence
Materials
- Brick
- Roof: Asphalt
Condition
- New construction: No
- Year built: 1952
Utilities & green energy
- Electric: Circuit Breakers, 200+ Amp Service
- Sewer: Public Sewer
- Water: Lake Michigan, Public
Community & HOA
HOA
- Services included: None
Location
- Region: Skokie
Financial & listing details
- Price per square foot: $279/sqft
- Tax assessed value: $520,000
- Annual tax amount: $12,679
- Date on market: 8/21/2024
- Listing terms: Conventional
- Ownership: Fee Simple
Price history
| Date | Event | Price |
|---|---|---|
| 10/16/2024 | Sold | $655,000+2.3%$279/sqft |
Source:  MRED as distributed by MLS GRID #12143487 Report a problem MRED as distributed by MLS GRID #12143487 Report a problem | ||
| 9/25/2024 | Pending sale | $640,000$273/sqft |
Source: MRED as distributed by MLS GRID #12143487 Report a problem | ||
| 8/27/2024 | Contingent | $640,000$273/sqft |
Source: MRED as distributed by MLS GRID #12143487 Report a problem | ||
| 8/21/2024 | Listed for sale | $640,000+73%$273/sqft |
Source: MRED as distributed by MLS GRID #12143487 Report a problem | ||
| 7/31/2014 | Listing removed | $370,000$158/sqft |
Source: TriView Property & Investments #08624187 Report a problem | ||
| 5/30/2014 | Pending sale | $370,000$158/sqft |
Source: TriView Property & Investments #08624187 Report a problem | ||
| 5/24/2014 | Listed for sale | $370,000$158/sqft |
Source: TriView Property & Investments #08624187 Report a problem | ||
Public tax history
| Year | Property taxes | Tax assessment |
|---|---|---|
| 2024 | $11,270 -2.1% | $52,000 +0% |
| 2023 | $11,513 +3.3% | $51,999 |
| 2022 | $11,149 +24.5% | $51,999 +37.3% |
| 2021 | $8,958 +4% | $37,864 |
| 2020 | $8,613 -1.8% | $37,864 -10% |
| 2019 | $8,776 +10% | $42,072 +20.2% |
| 2018 | $7,975 -1.1% | $34,994 |
| 2017 | $8,066 -9.1% | $34,994 -4.5% |
| 2016 | $8,872 +9.3% | $36,632 +17.8% |
| 2015 | $8,117 +12.8% | $31,090 |
| 2014 | $7,197 -1.3% | $31,090 |
| 2013 | $7,295 +5.8% | $31,090 -1.7% |
| 2012 | $6,899 +3.5% | $31,615 |
| 2011 | $6,668 +9.1% | $31,615 |
| 2010 | $6,110 -23.3% | $31,615 -29.2% |
| 2009 | $7,963 +9.6% | $44,627 -12% |
| 2008 | $7,265 +5.4% | $50,714 -3.4% |
| 2007 | $6,890 +38.1% | $52,523 +51.1% |
| 2006 | $4,990 +6.8% | $34,768 |
| 2005 | $4,675 +4.3% | $34,768 |
| 2004 | $4,482 +15.3% | $34,768 +40.9% |
| 2003 | $3,888 +8.8% | $24,670 |
| 2002 | $3,572 +11.6% | $24,670 |
| 2001 | $3,202 +2% | $24,670 +10.3% |
| 2000 | $3,139 +0% | $22,375 |
| 1999 | $3,139 | $22,375 |
Find assessor info on the county website
Neighborhood: Fairview
Nearby homes
- $49,330-- bd-- ba-- sqft4828 Jerome Ave, Skokie, IL 60077Off Market
- $498,3003 bd1 ba1.2k sqft4840 Jerome Ave, Skokie, IL 60077Off Market
- $290,0002 bd1 ba1.2k sqft4842 Jerome Ave, Skokie, IL 60077Sold
- $382,4002 bd1 ba1k sqft4831 Howard St, Skokie, IL 60077Off Market
- $732,600-- bd-- ba-- sqft7564 Lincoln Ave, Skokie, IL 60077Off Market
- $421,9003 bd2 ba1.2k sqft4835 Howard St, Skokie, IL 60077Off Market
- $---- bd-- ba-- sqft7554 Lincoln Ave, Skokie, IL 60077Off Market
- $444,4003 bd1 ba1.3k sqft4839 Howard St, Skokie, IL 60077Off Market
Nearby schools
GreatSchools rating
- 8/10Fairview South Elementary SchoolGrades: PK-8Distance: 0.8 mi
- 6/10Niles West High SchoolGrades: 9-12Distance: 1.2 mi
Schools provided by the listing agent
- Elementary: Fairview South Elementary School
- Middle: Fairview South Elementary School
- High: Niles West High School
- District: 72
Source: MRED as distributed by MLS GRID. This data may not be complete. We recommend contacting the local school district to confirm school assignments for this home.
Get a cash offer in 3 minutes
Find out how much your home could sell for in as little as 3 minutes with a no-obligation cash offer.
Estimated market value
$760,700
Get a cash offer in 3 minutes
Find out how much your home could sell for in as little as 3 minutes with a no-obligation cash offer.
Estimated market value
$760,700
- Illinois
- Cook County
- Skokie
- 60077
- Fairview
- 4828 Jerome Ave
Nearby cities
Nearby neighborhoods
Nearby zip codes
Other Skokie Topics
