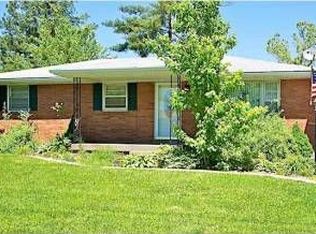
Welcome home to 4828 Kaufman Lane! This charming all-brick ranch offers 3 bedrooms, 1-1/2 baths, an attached garage, and a partially finished basement—and it just may be the perfect place for you. With recent updates including fresh paint throughout and all new flooring, this home is truly move-in ready. Situated on a corner lot, the property features a double driveway, a spacious covered front porch, and a fenced backyard, providing plenty of outdoor space to relax and entertain. Inside, you'll find a generously sized living room filled with natural light from the oversized picture window. The large eat-in kitchen offers an abundance of cabinet space, and the black appliances will remain with the home. Just off the kitchen is an enclosed porch, perfect for enjoying your morning coffee or creating additional living space. You'll also love the dream pantry, which provides exceptional storage for small appliances and grocery essentials. The primary bedroom includes a private half bath and a stackable washer and dryer, offering the convenience of first-floor laundry. Downstairs, the partially finished basement boasts a spacious family room complete with two 10-foot runs of cabinetry and countertop space—ideal for hobbies, entertaining, or additional storage. A second laundry hookup is also available in the lower level if desired. The expansive utility area includes even more shelving and storage options. The attached garage comfortably accommodates one vehicle and features additional built-in shelving for extra organization. Affordably priced and conveniently located near expressways, shopping, and schools, this home offers both comfort and convenience. As an added bonus, the seller is providing a one-year home warranty for added peace of mind. Don't miss this opportunity to become a homeowner—schedule your private showing today!
Sold for $220,000
$220,000
4828 Kaufman Ln, Louisville, KY 40216
3beds
1,844sqft
Single Family Residence
Built in 1961
0.28 Acres Lot
$219,900 Zestimate®
$119/sqft
$1,826 Estimated rent
Home value
$219,900
$209,000 - $231,000
$1,826/mo
Zestimate® history
Owner options
List your home for rent
$1,826/mo
Rent Zestimate®
Find your next renter with Zillow Rental Manager. Plus, with online applications, you can quickly screen prospective tenants – for free.
$1,826/mo
Rent Zestimate®
Refinance and save
$1,448/mo
Est. payment
Refinancing to a lower rate could help reduce your monthly payments and save thousands over the life of the loan.
$1,448/mo
Est. payment
Explore your selling options
Work with a Zillow partner agent
Leverage their expertise and Zillow's premium Showcase listings to get your home seen by more buyers.
Get startedList with your own agent
Get your home in front of millions of buyers by listing it on Zillow.
Learn how to do itSell it yourself
Take full control of how buyers see your home on Zillow by listing For Sale by Owner (FSBO).
List your homeWhat's special
Partially finished basementAll new flooringAll-brick ranchBlack appliances will remainFresh paint throughoutAttached garageLarge eat-in kitchen
Zillow last checked:
Listing updated:
Listed by:
Robin Frazier 502-773-8326,
Coldwell Banker McMahan
Bought with:
Jason Farabee, 276464
The Agency Louisville
Source: Metro Search Inc. LLC DBA Apex MLS,MLS#: 1720609
Facts & features
Interior
Bedrooms & bathrooms
- Bedrooms: 3
- Bathrooms: 2
- Full bathrooms: 1
- 1/2 bathrooms: 1
Bedroom
- Level: First
- Area: 72.9
- Dimensions: 9.00 x 8.10
Bedroom
- Level: First
- Area: 91.91
- Dimensions: 9.10 x 10.10
Bedroom
- Level: First
- Area: 131.25
- Dimensions: 12.50 x 10.50
Full bathroom
- Level: First
Half bathroom
- Level: First
Family room
- Level: Basement
- Area: 317.25
- Dimensions: 22.50 x 14.10
Kitchen
- Level: First
- Area: 201.76
- Dimensions: 19.40 x 10.40
Living room
- Level: First
- Area: 202.95
- Dimensions: 16.50 x 12.30
Other
- Description: Pantry
- Level: First
- Area: 67.2
- Dimensions: 9.60 x 7.00
Sun room
- Description: Sun porch
- Level: First
- Area: 100.33
- Dimensions: 12.70 x 7.90
Heating
- Forced Air, Natural Gas
Cooling
- Central Air
Features
- Basement: Partially Finished
- Has fireplace: No
Interior area
- Total structure area: 1,194
- Total interior livable area: 1,844 sqft
- Finished area above ground: 1,194
- Finished area below ground: 550
Property
Parking
- Total spaces: 1
- Parking features: Attached, Entry Front, See Remarks
- Attached garage spaces: 1
Features
- Stories: 1
- Patio & porch: Enclosed, Porch
- Exterior features: See Remarks
- Fencing: Chain Link
Lot
- Size: 0.28 Acres
- Dimensions: 140 x 85 x 140 x 85
- Features: Corner Lot, See Remarks
Details
- Parcel number: 25126900020002
Construction
Type & style
- Home type: SingleFamily
- Architectural style: Ranch
- Property subtype: Single Family Residence
Materials
- Brick Veneer
- Foundation: Concrete Perimeter
- Roof: Shingle
Condition
- Year built: 1961
Utilities & green energy
- Sewer: Public Sewer
- Water: Public
- Utilities for property: Electricity Connected, Natural Gas Connected
Community & HOA
Community
- Subdivision: Twin Oaks
HOA
- Has HOA: No
Location
- Region: Louisville
Financial & listing details
- Price per square foot: $119/sqft
- Tax assessed value: $162,830
- Annual tax amount: $1,357
- Date on market: 6/16/2026
- Electric utility on property: Yes
Price history
| Date | Event | Price |
|---|---|---|
| 7/20/2026 | Sold | $220,000-6.4%$119/sqft |
Source:  Metro Search Inc. LLC DBA Apex MLS #1720609 Report a problem Metro Search Inc. LLC DBA Apex MLS #1720609 Report a problem | ||
| 6/22/2026 | Pending sale | $235,000$127/sqft |
Source: Metro Search Inc. LLC DBA Apex MLS #1720609 Report a problem | ||
| 6/16/2026 | Listed for sale | $235,000$127/sqft |
Source: Metro Search Inc. LLC DBA Apex MLS #1720609 Report a problem | ||
Public tax history
| Year | Property taxes | Tax assessment |
|---|---|---|
| 2024 | $1,357 -2.8% | $162,830 |
| 2023 | $1,395 +79.7% | $162,830 +54.9% |
| 2022 | $776 -7.2% | $105,090 |
| 2021 | $837 +10% | $105,090 |
| 2020 | $761 | $105,090 |
| 2019 | $761 +36.2% | $105,090 +17% |
| 2018 | $559 | $89,800 |
| 2017 | $559 -37.8% | $89,800 |
| 2013 | $898 | $89,800 |
| 2011 | $898 -4% | $89,800 -4% |
| 2010 | $936 | $93,580 |
| 2009 | $936 | $93,580 |
| 2007 | -- | $93,580 |
| 2006 | -- | $93,580 |
| 2005 | -- | $93,580 +8% |
| 2004 | -- | $86,680 |
Find assessor info on the county website
Neighborhood: St. Dennis
Nearby homes
- $269,9003 bd2 ba1.6k sqft3503 Lenoir Ave, Louisville, KY 40216Sold

- $226,7003 bd2 ba1.6k sqft3505 Lenoir Ave, Louisville, KY 40216Off Market
- $228,700-- bd1 ba1.1k sqft3409 Lenoir Ave, Louisville, KY 40216Off Market
- $221,3003 bd2 ba1k sqft3500 Lenoir Ave, Louisville, KY 40216Off Market
- $202,900-- bd1 ba1k sqft4823 Kaufman Ln, Louisville, KY 40216Off Market
- $188,2002 bd1 ba925 sqft3507 Lenoir Ave, Louisville, KY 40216Off Market
- $186,400-- bd1 ba850 sqft3407 Lenoir Ave, Louisville, KY 40216Off Market
- $235,9003 bd2 ba1.7k sqft3406 Lenoir Ave, Louisville, KY 40216Off Market
Nearby schools
GreatSchools rating
- 1/10Wellington Elementary SchoolGrades: K-5Distance: 0.1 mi
- 3/10Farnsley Middle SchoolGrades: 6-8Distance: 0.3 mi
- 1/10Western High SchoolGrades: 9-12Distance: 1 mi


Get pre-qualified for a loan
At Zillow Home Loans, we can pre-qualify you in as little as 5 minutes with no impact to your credit score.An equal housing lender. NMLS #10287.
Sell for more on Zillow
Get a Zillow Showcase℠ listing at no additional cost and you could sell for .
$219,900
2% more
+$4,398
With Zillow Showcase(estimated)
$224,298
- Kentucky
- Jefferson County
- Louisville
- 40216
- St. Dennis
- 4828 Kaufman Ln
Nearby cities
Nearby neighborhoods
Nearby zip codes
Other Louisville Topics
